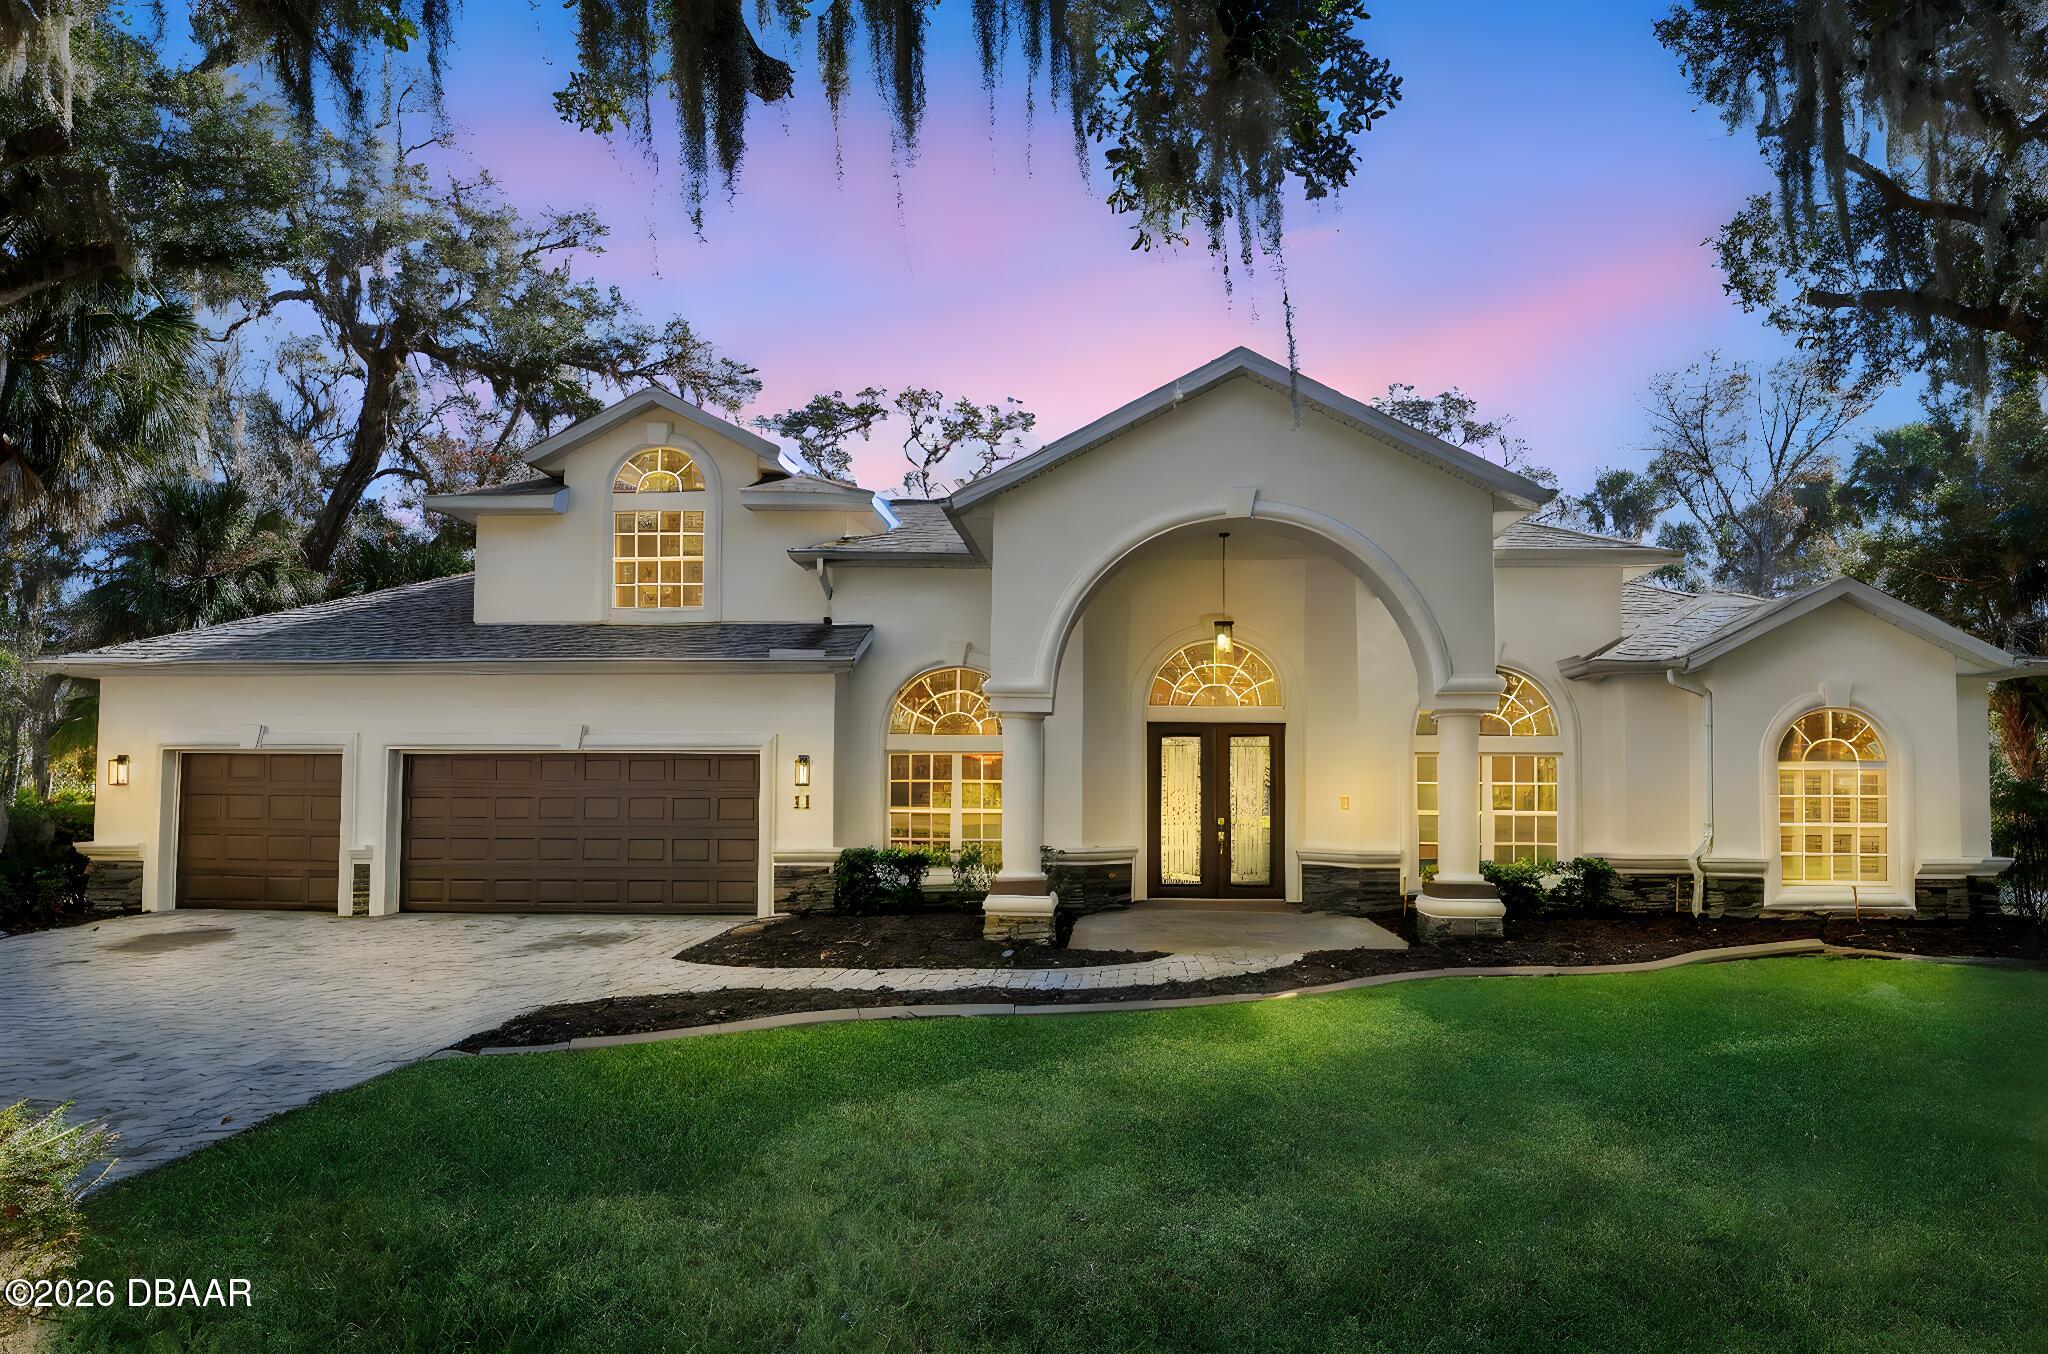
White home with an arched entrance, glowing windows, two-car garage, and moss-draped trees at dusk.
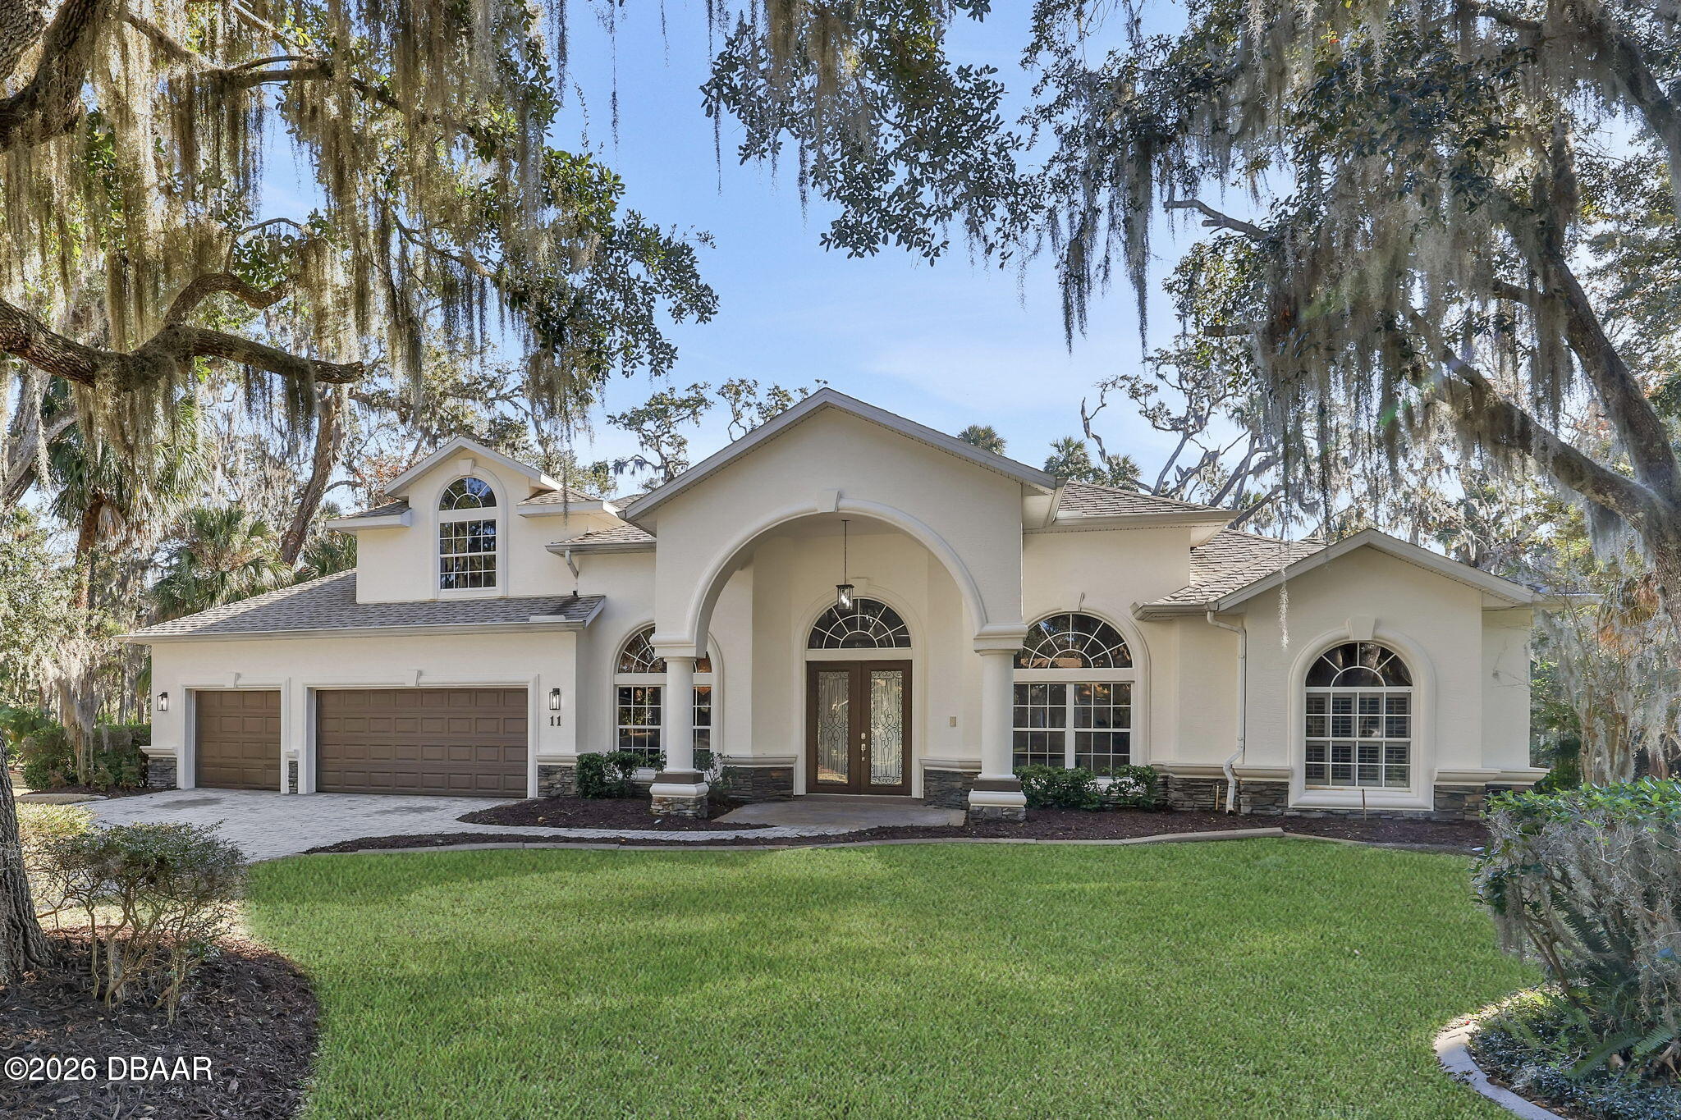
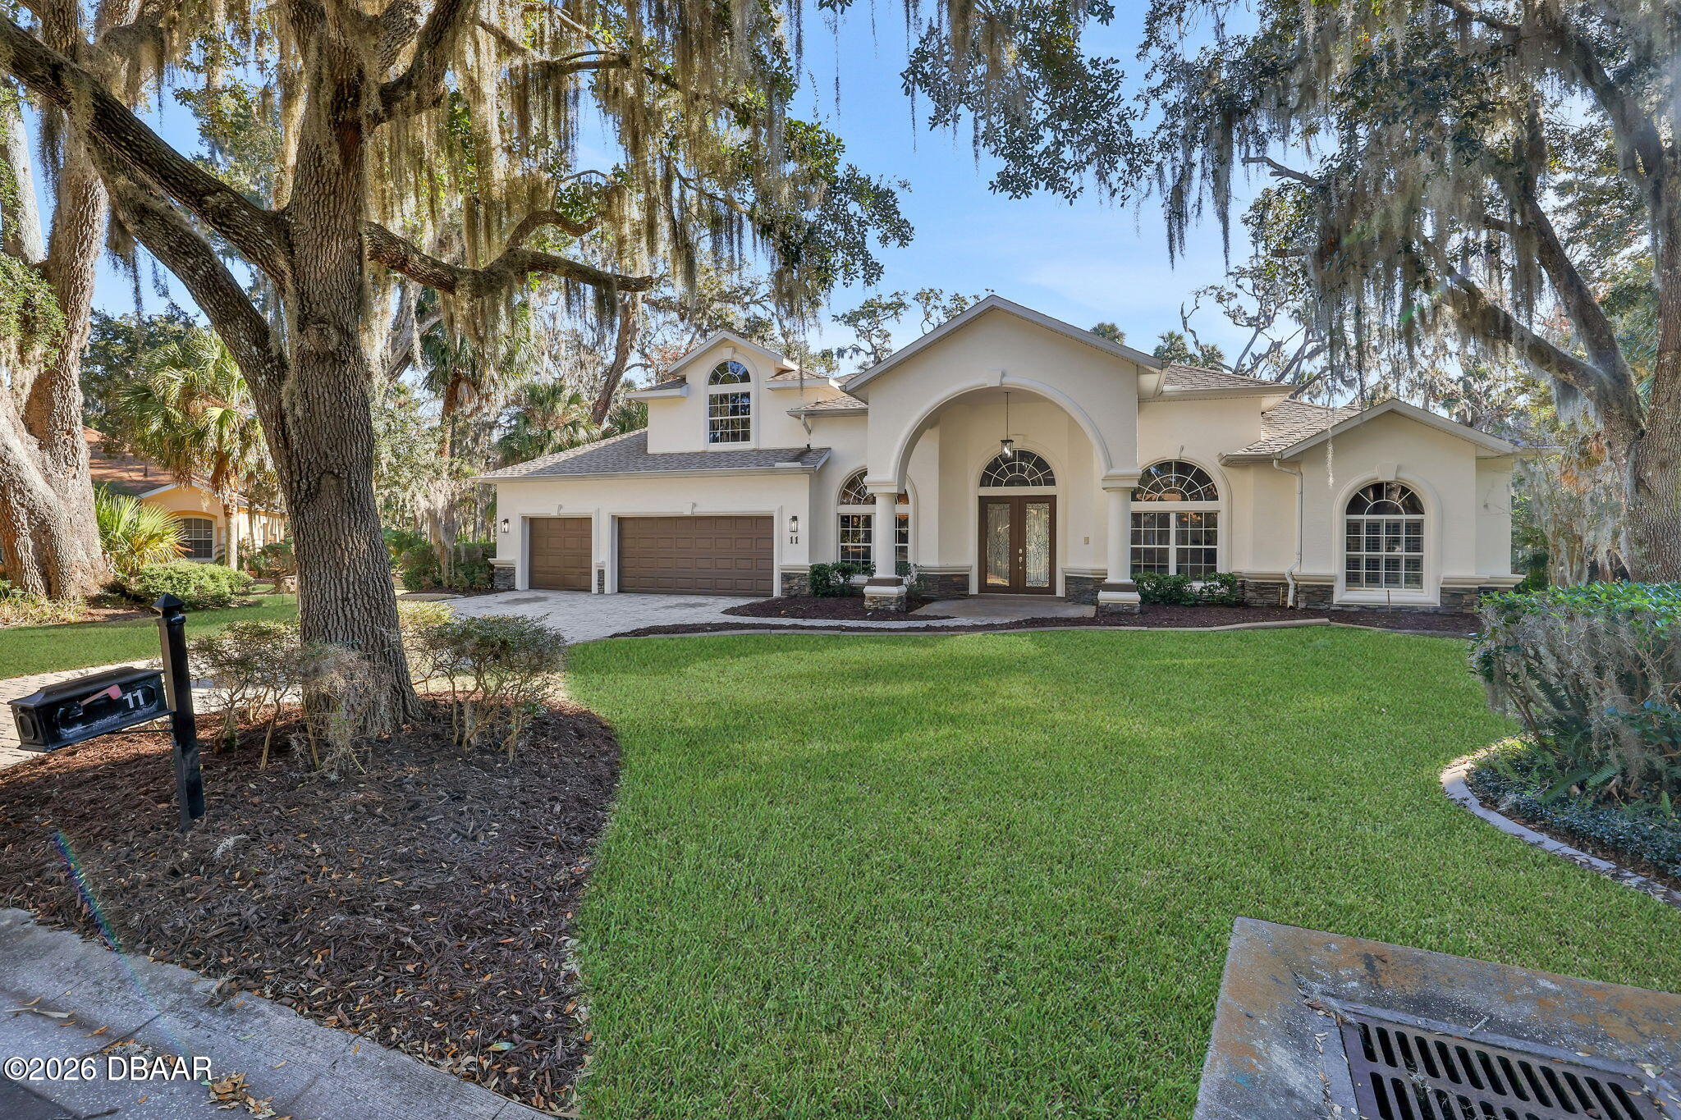
Stucco home with an arched entry, twin garage doors, and mature Spanish moss-draped oaks.
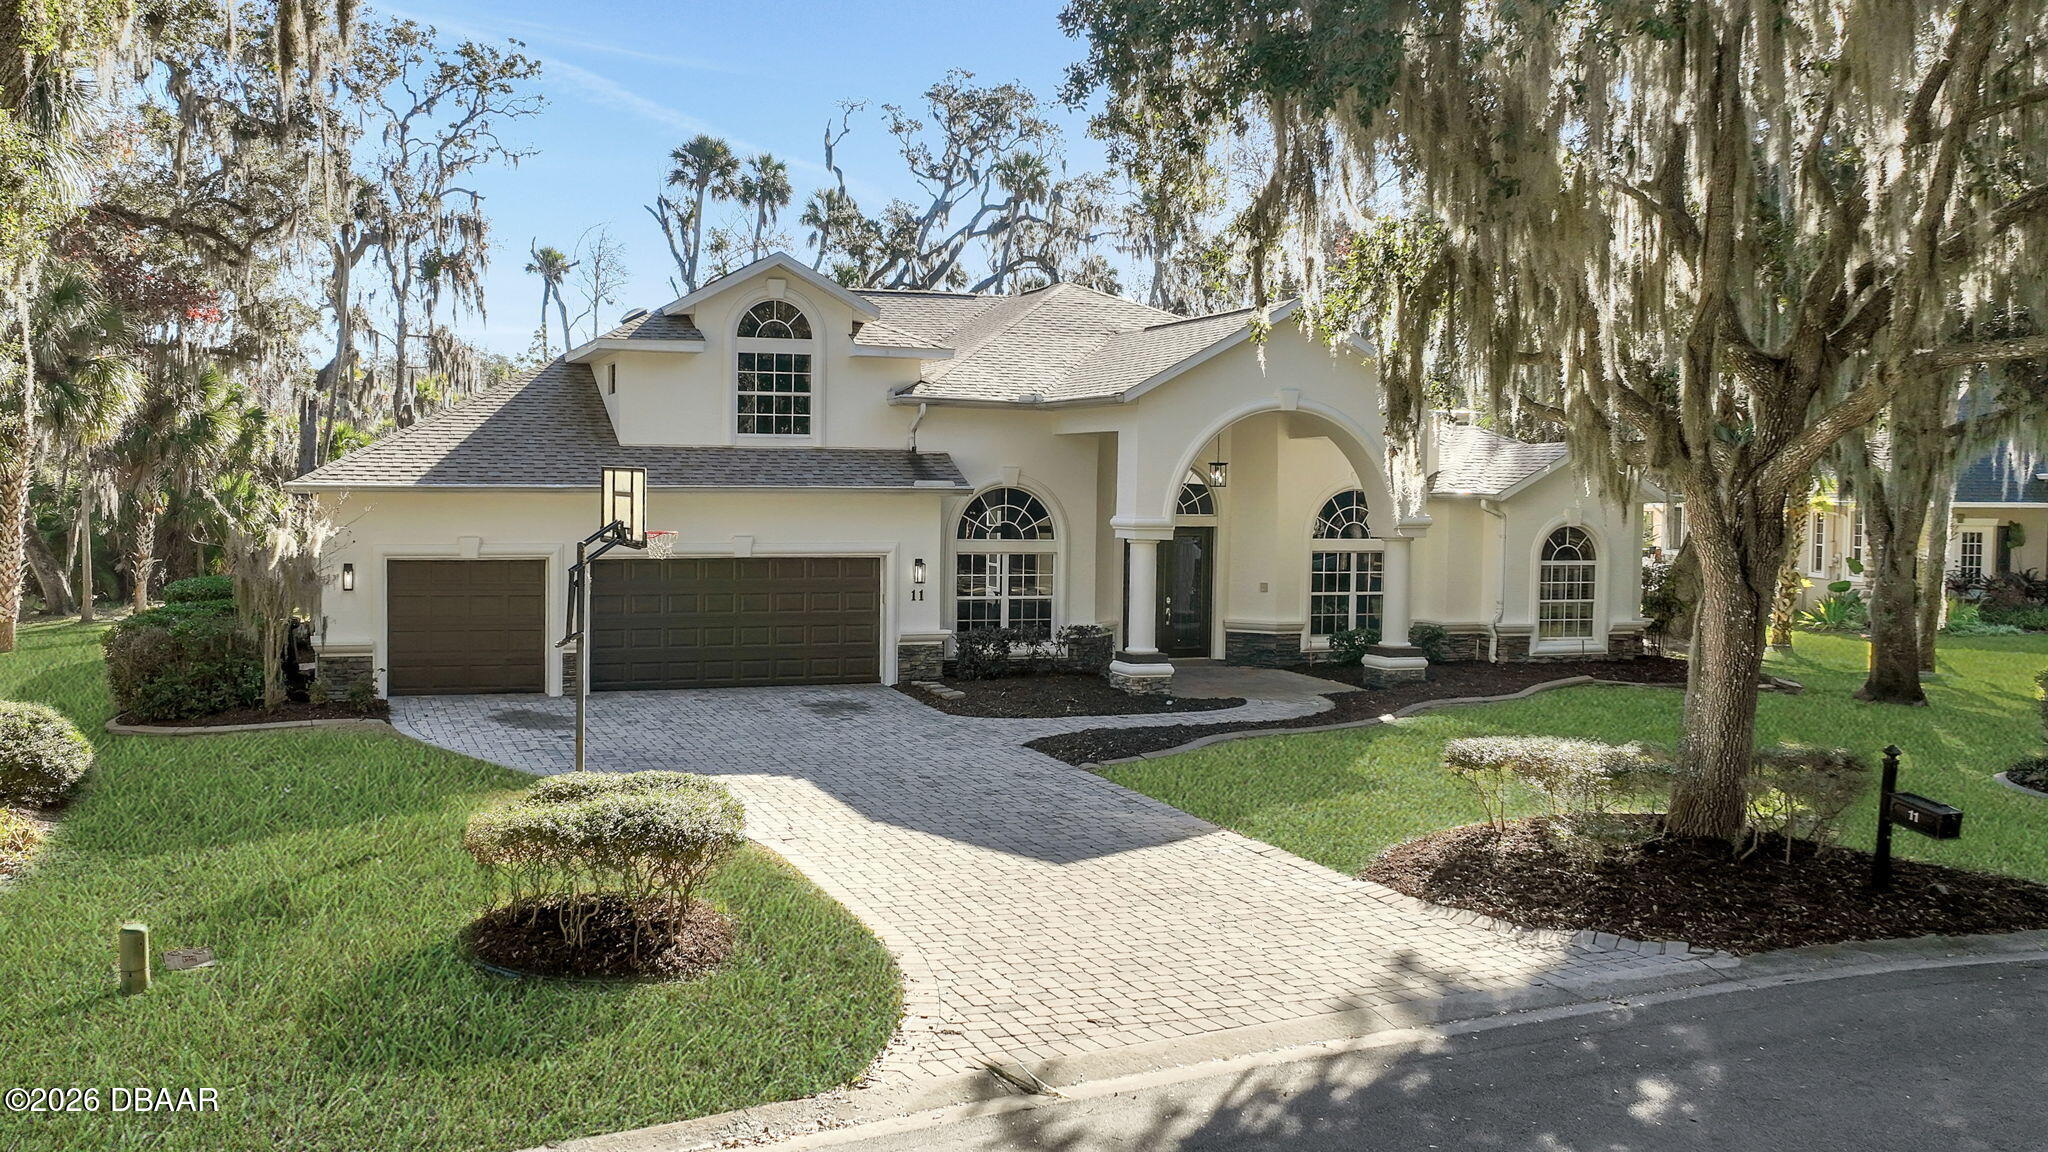
Cream two-story home with an arched entrance, paver driveway, and mature Spanish moss-draped trees.
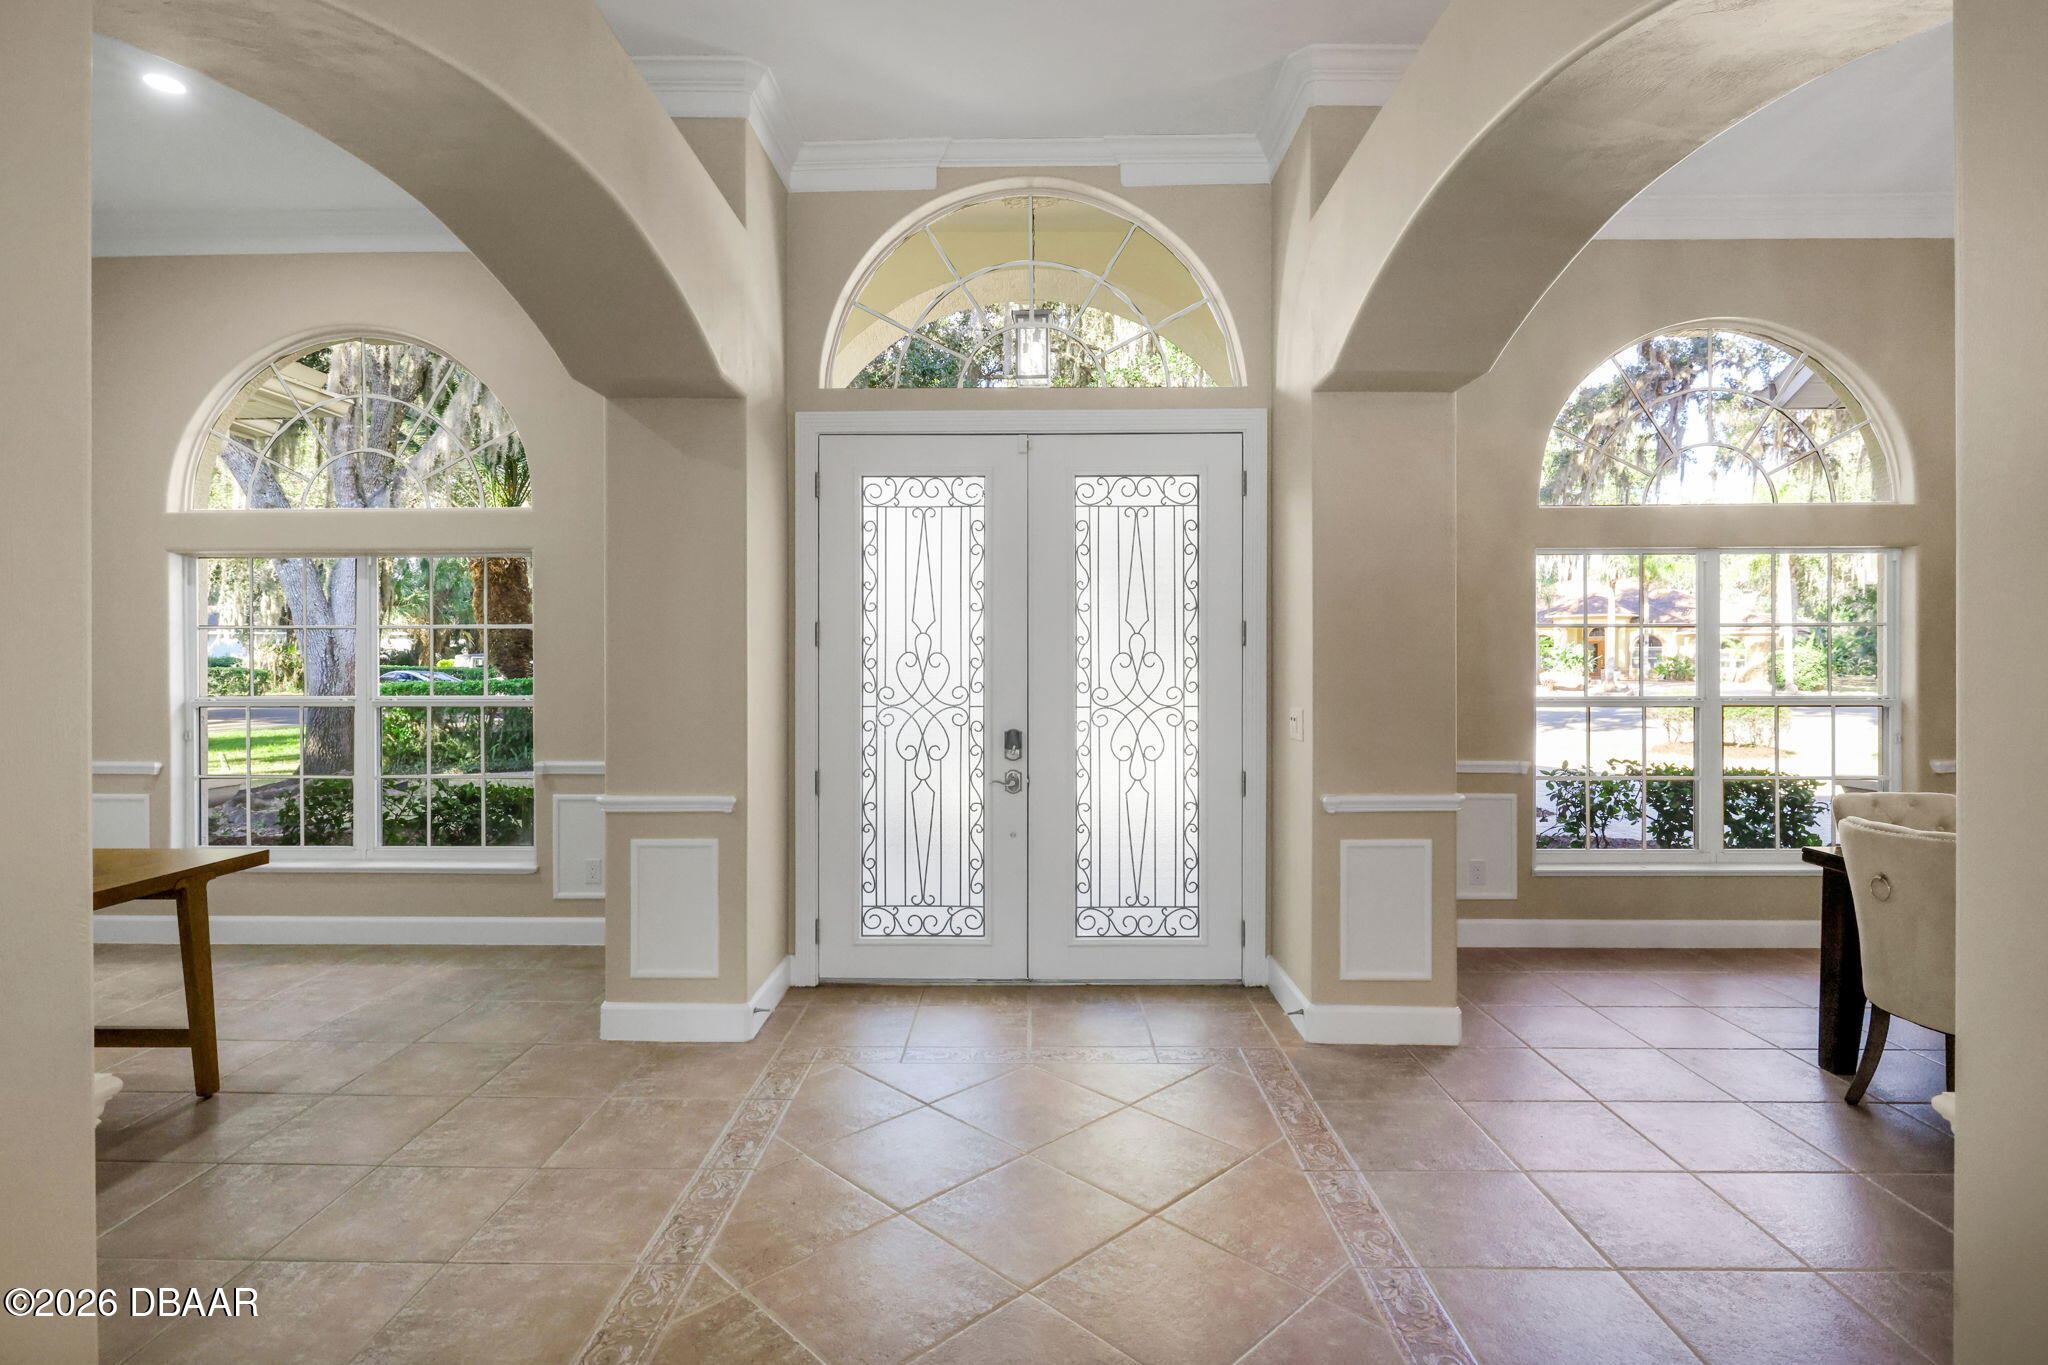
Entry foyer with decorative double doors, arched windows, and patterned tile flooring.
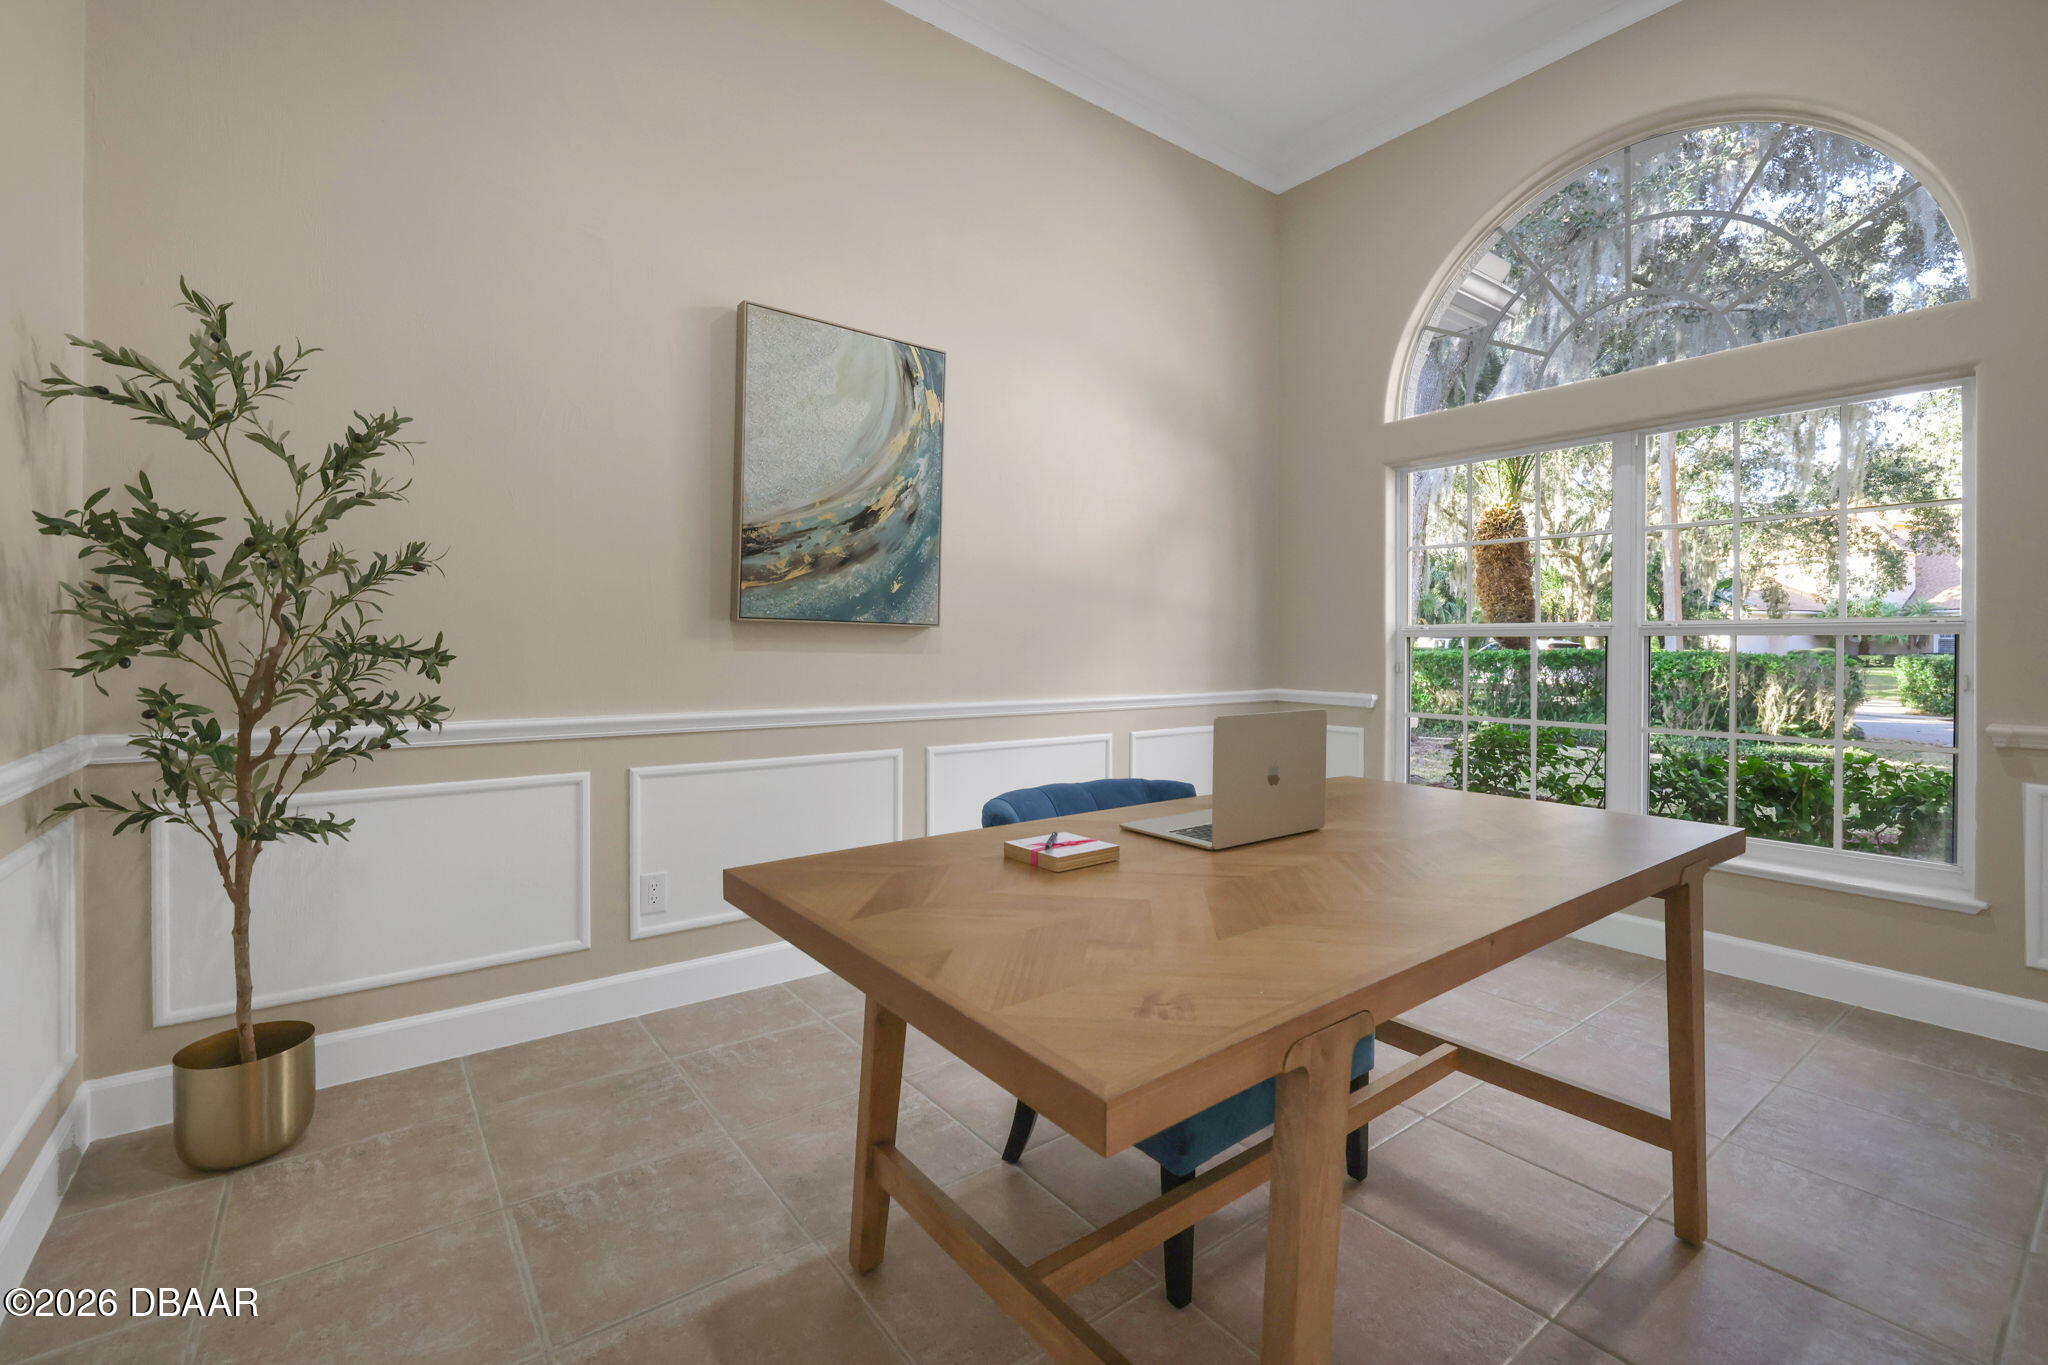
Furnished home office with a wooden table and arched garden-view windows
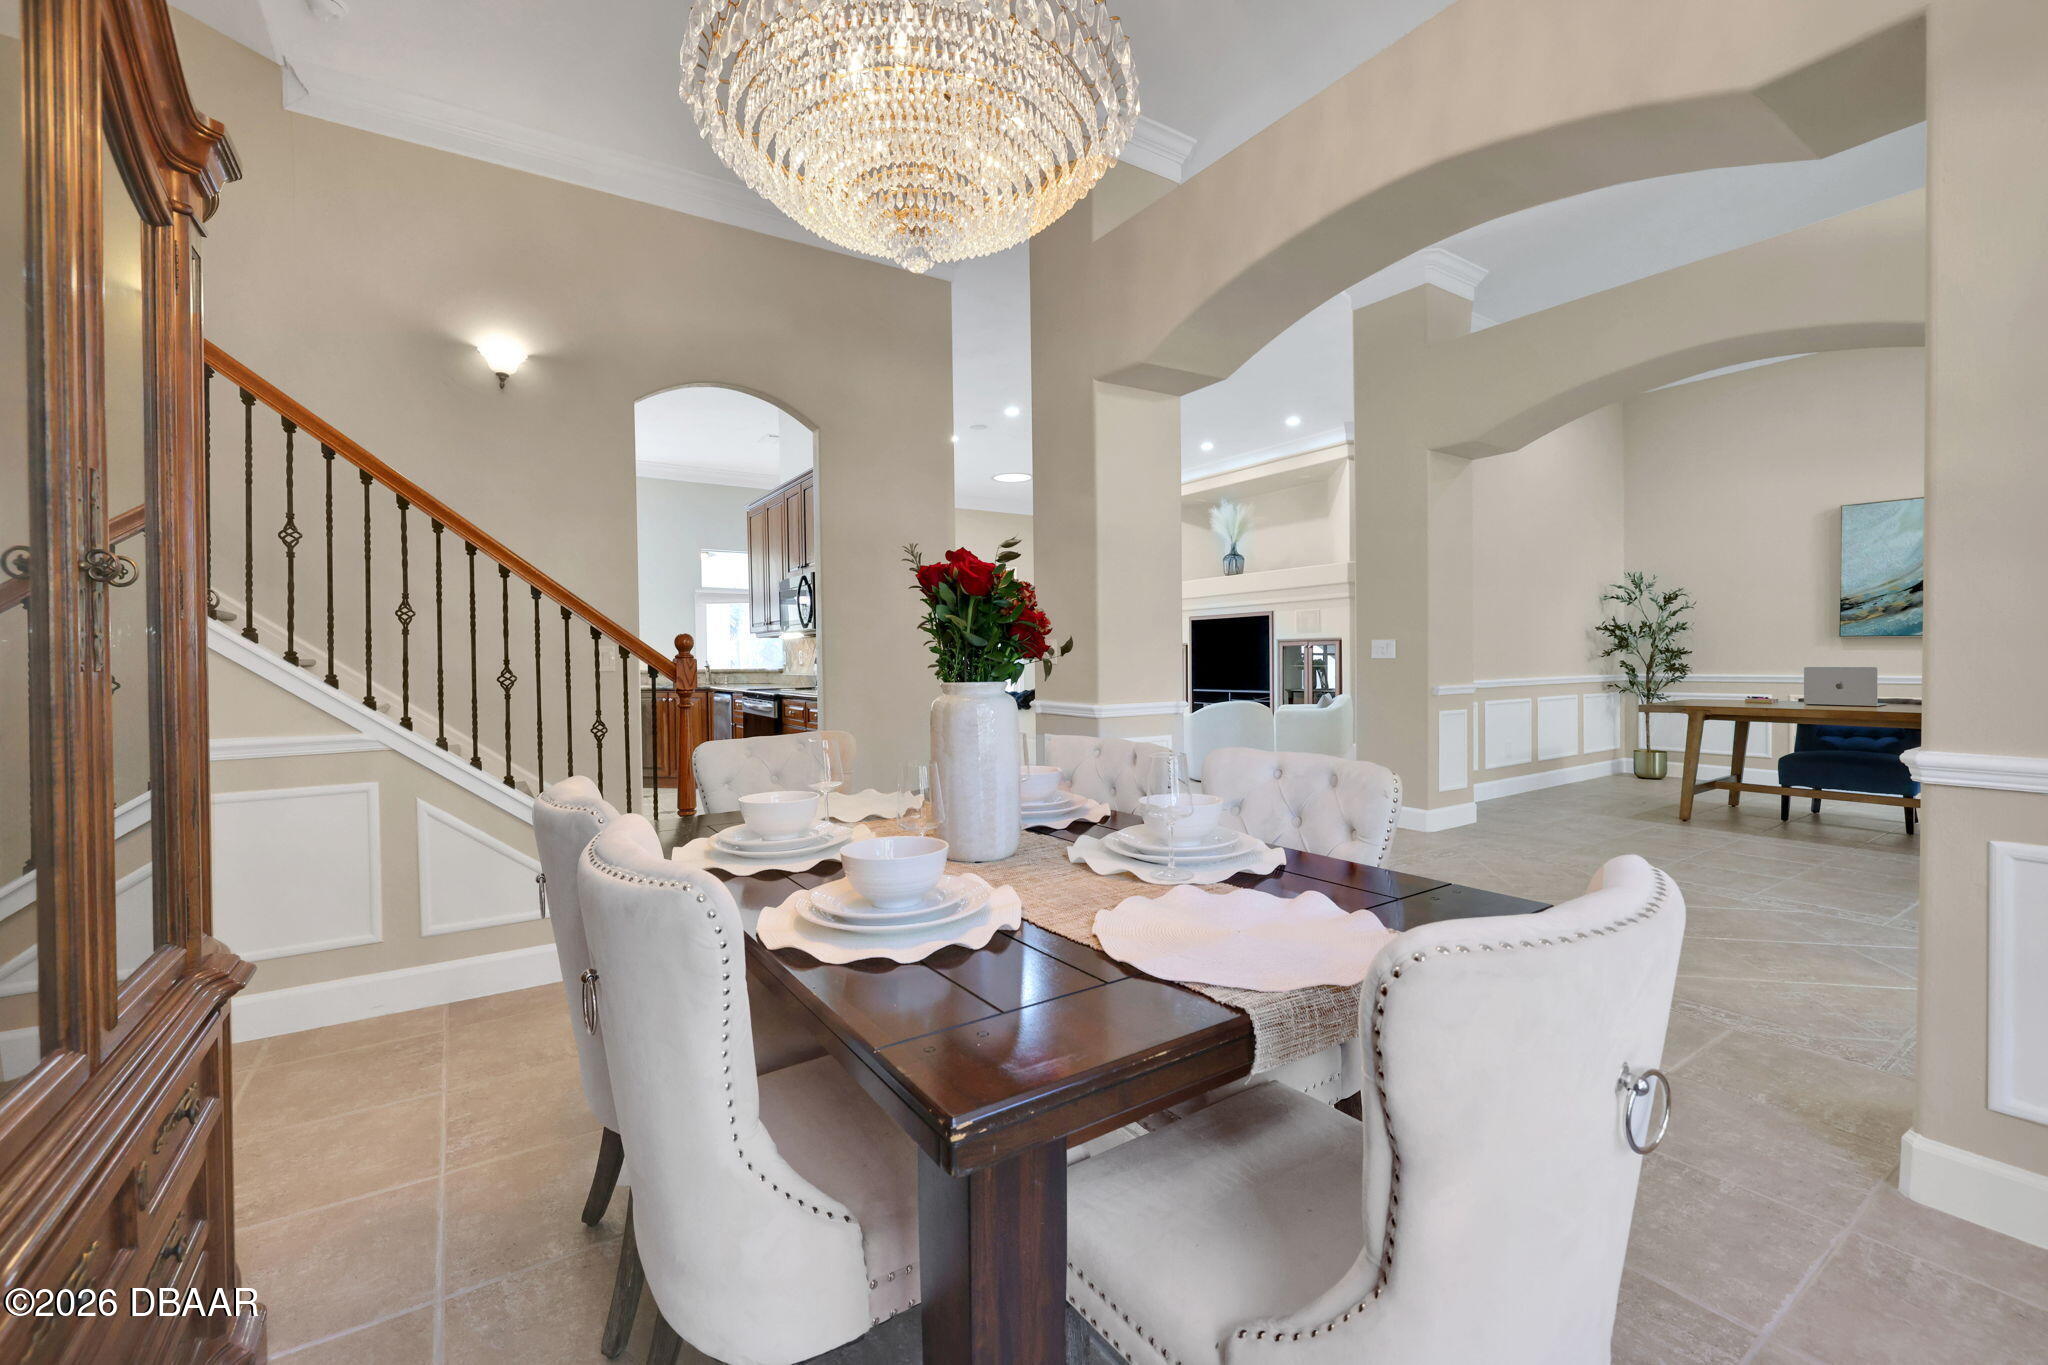
Dining room with a set table beneath a crystal chandelier, beside a staircase and arched openings.
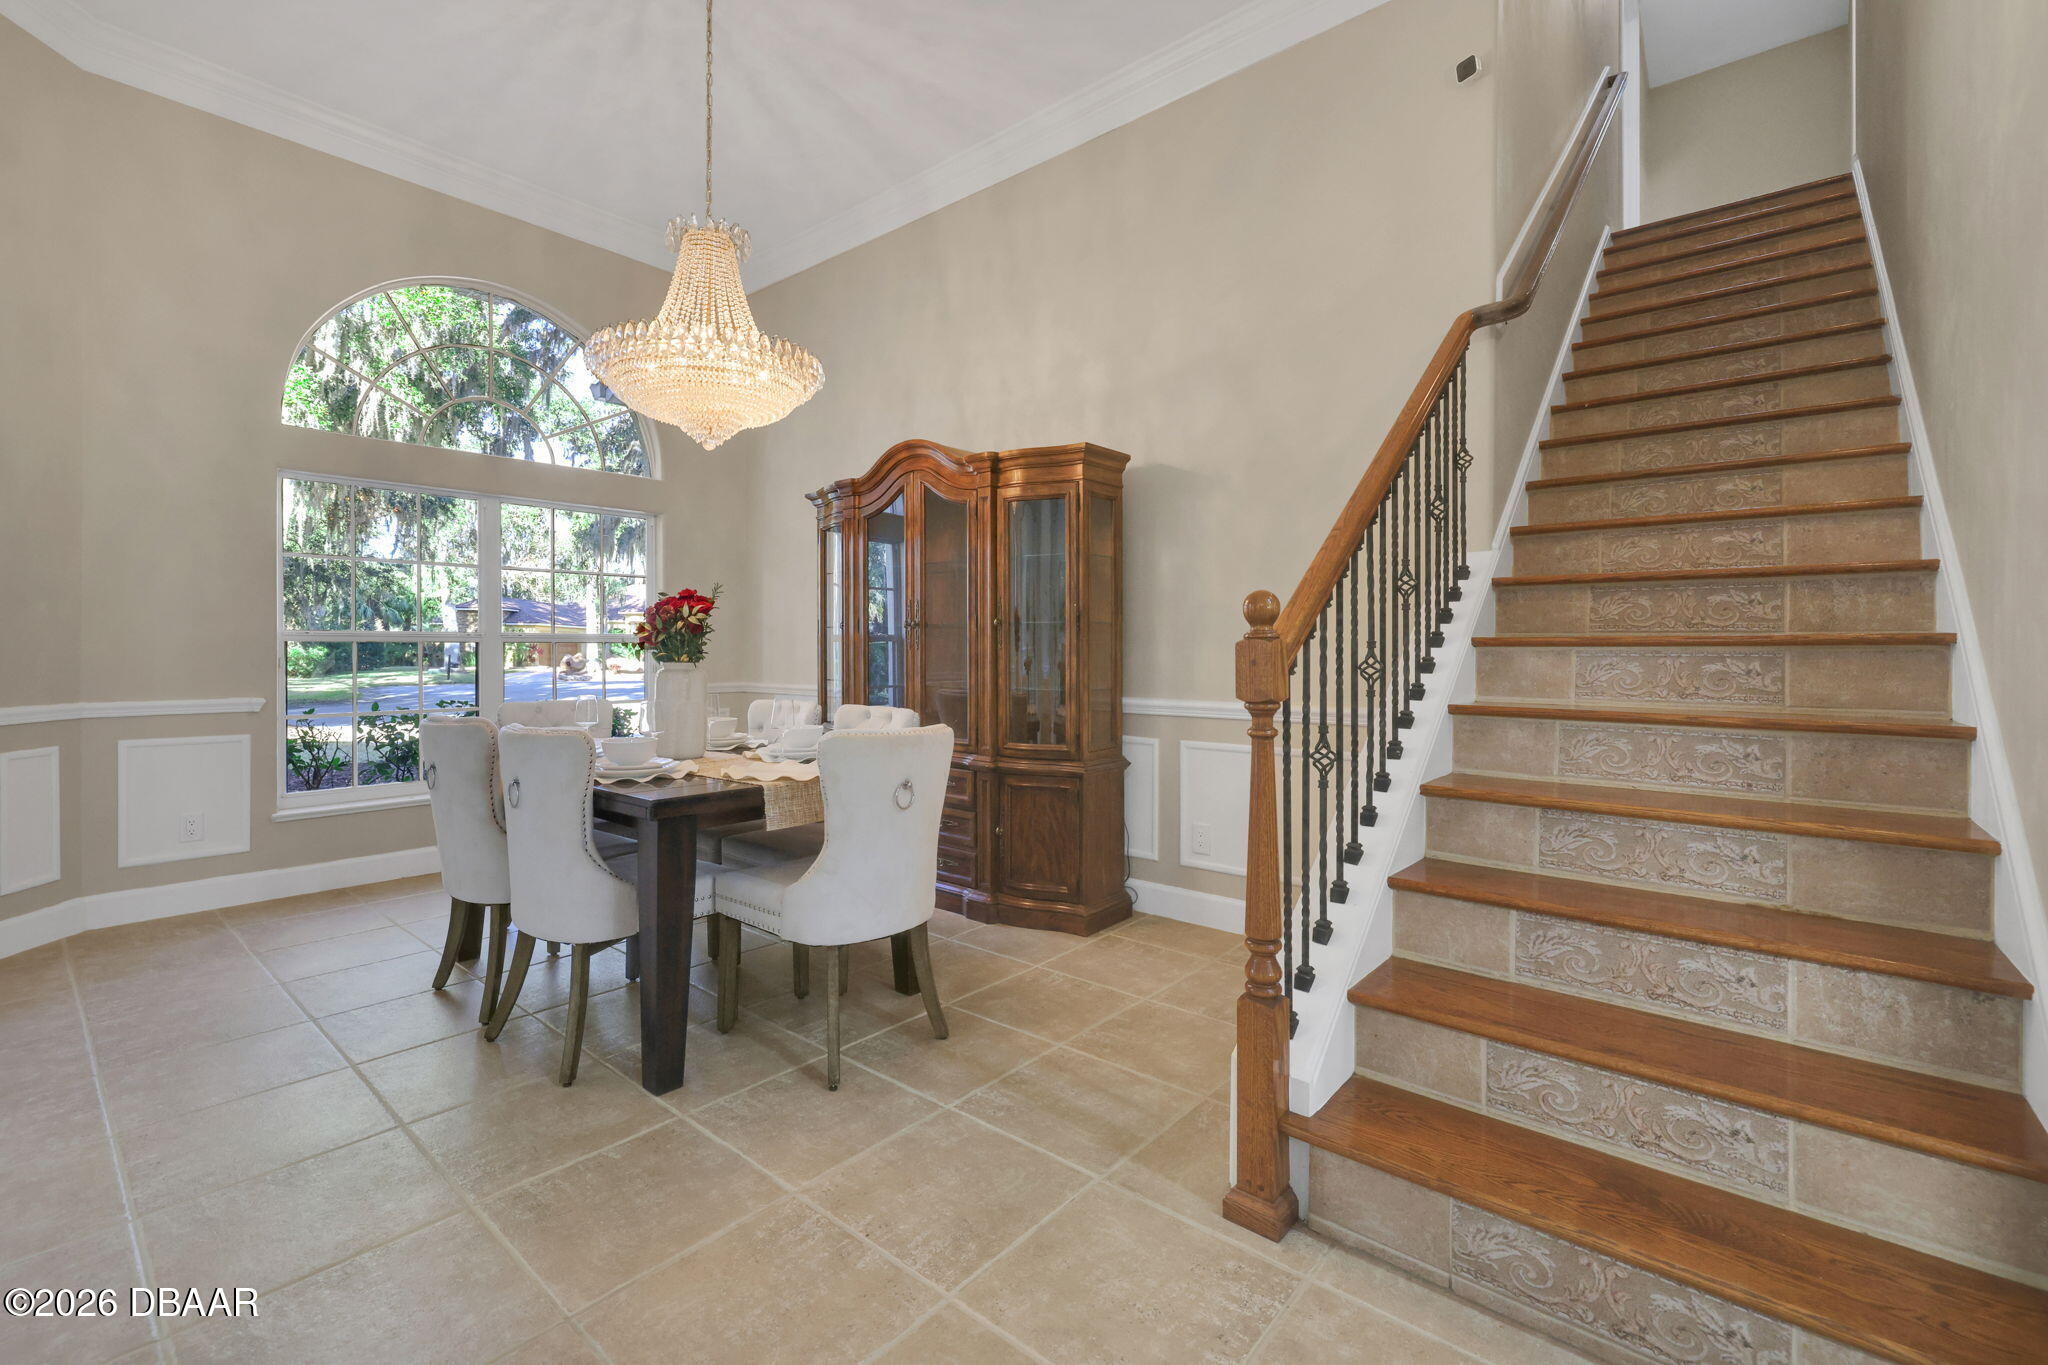
Dining area beside a tiled staircase, with a chandelier and tall arched window.
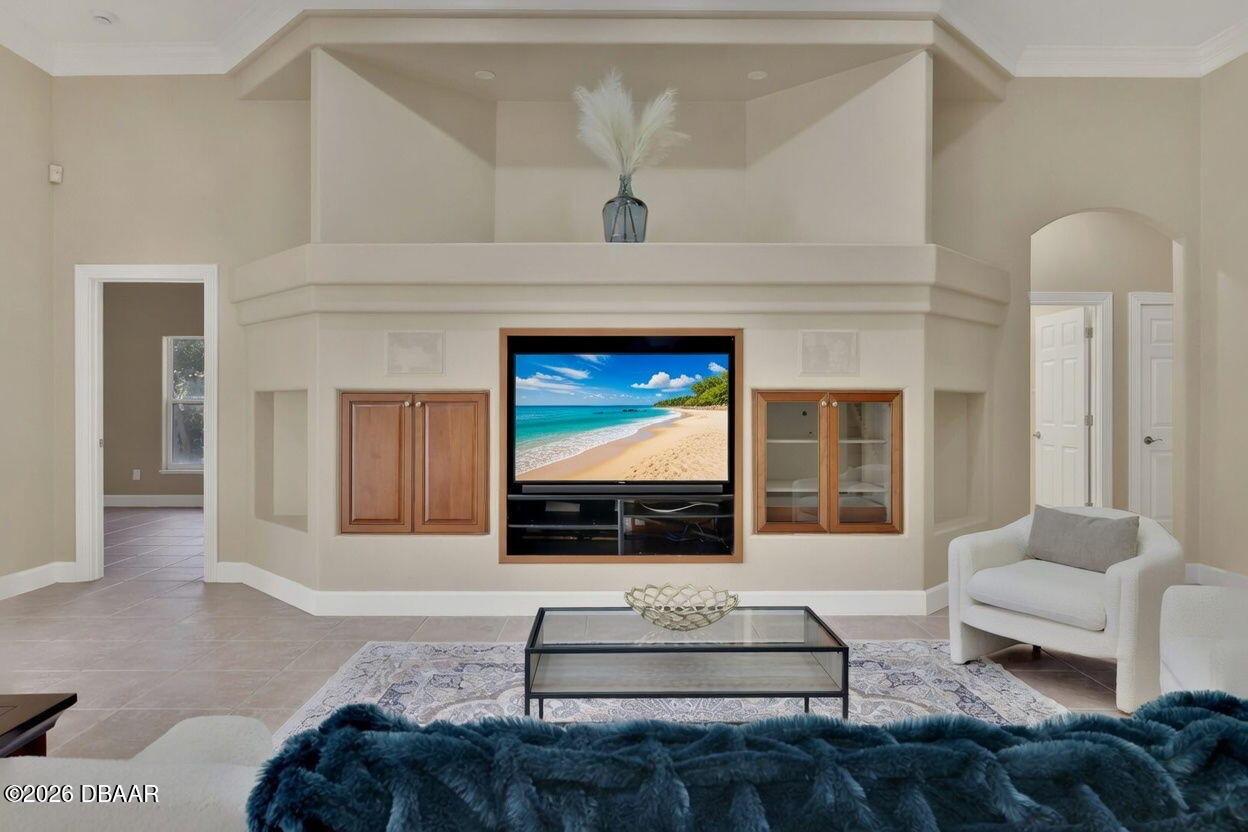
Living room with a built-in entertainment wall, wood cabinets, and a television above the tiled floor.
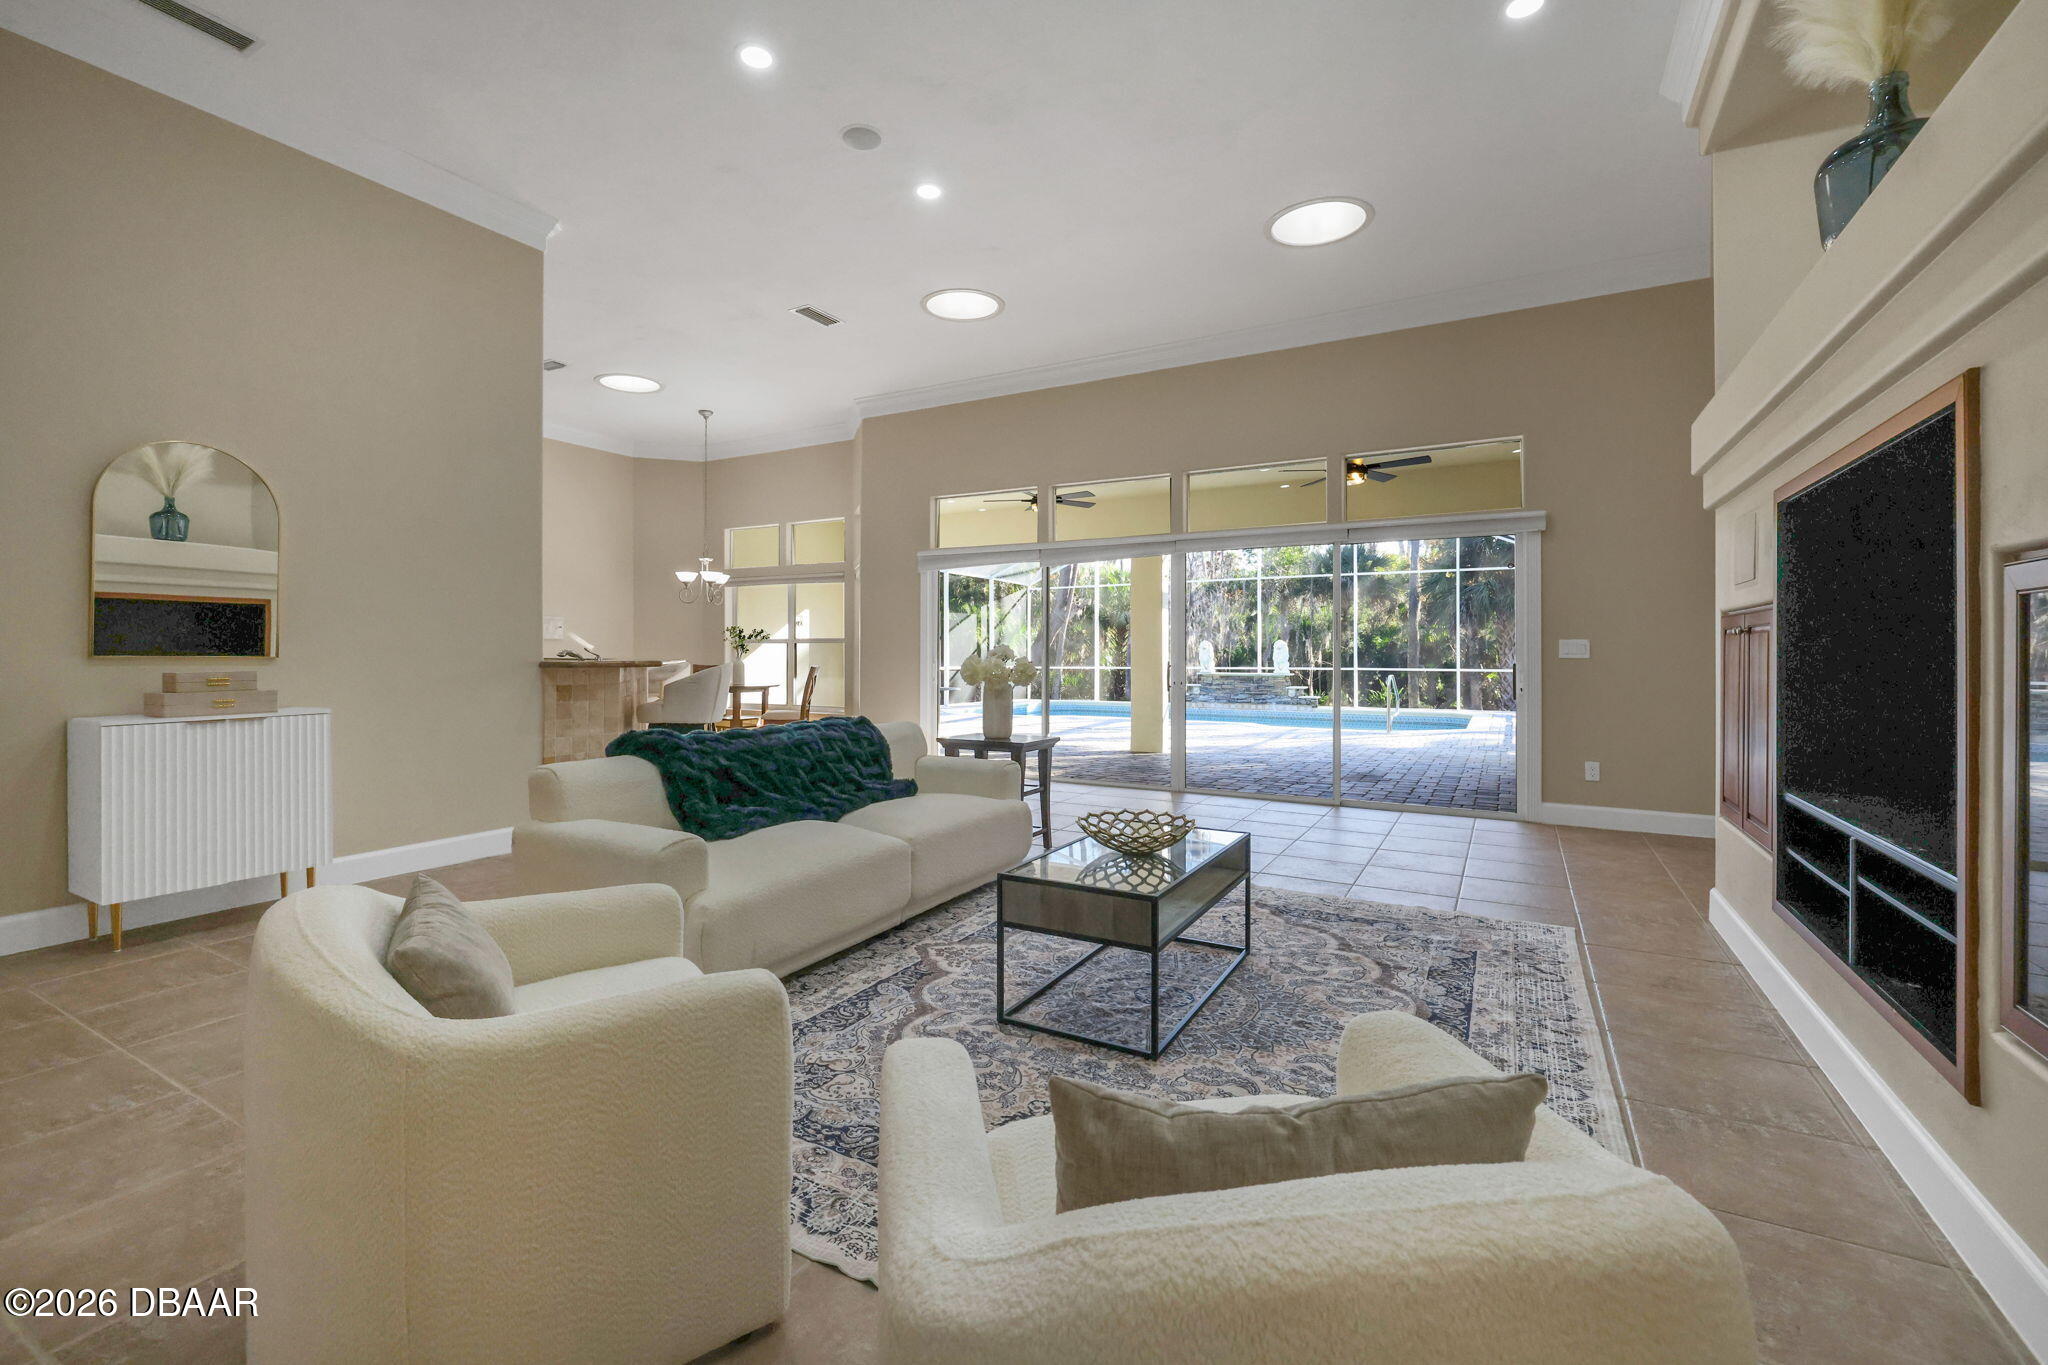
Furnished living room with cream sofas and sliding glass doors overlooking a pool.
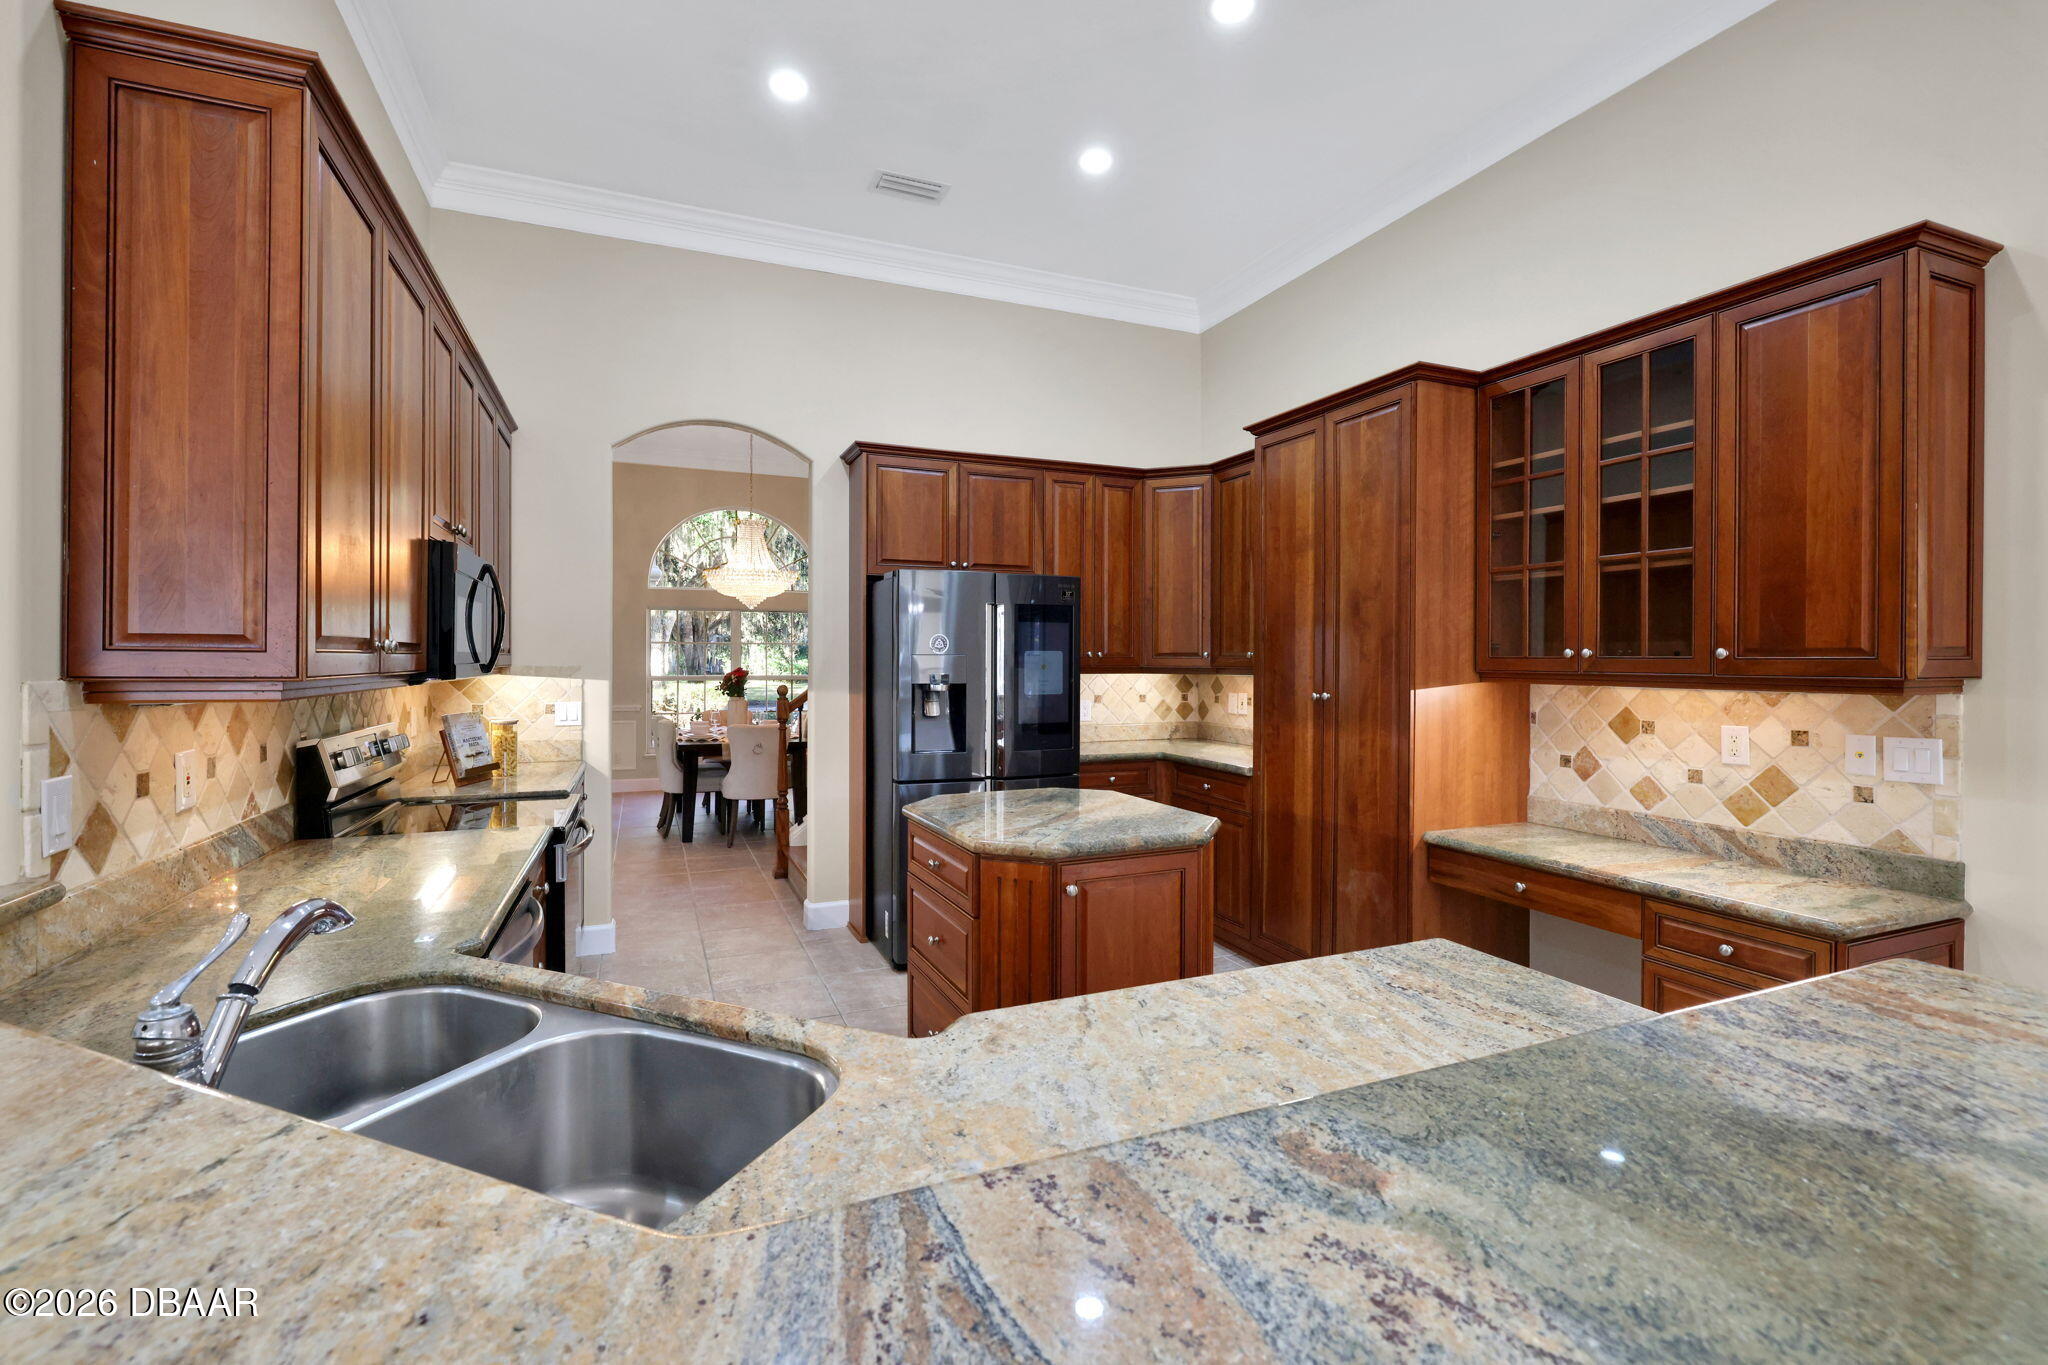
Kitchen with cherry cabinets, granite counters, a central island, and a double-basin sink.
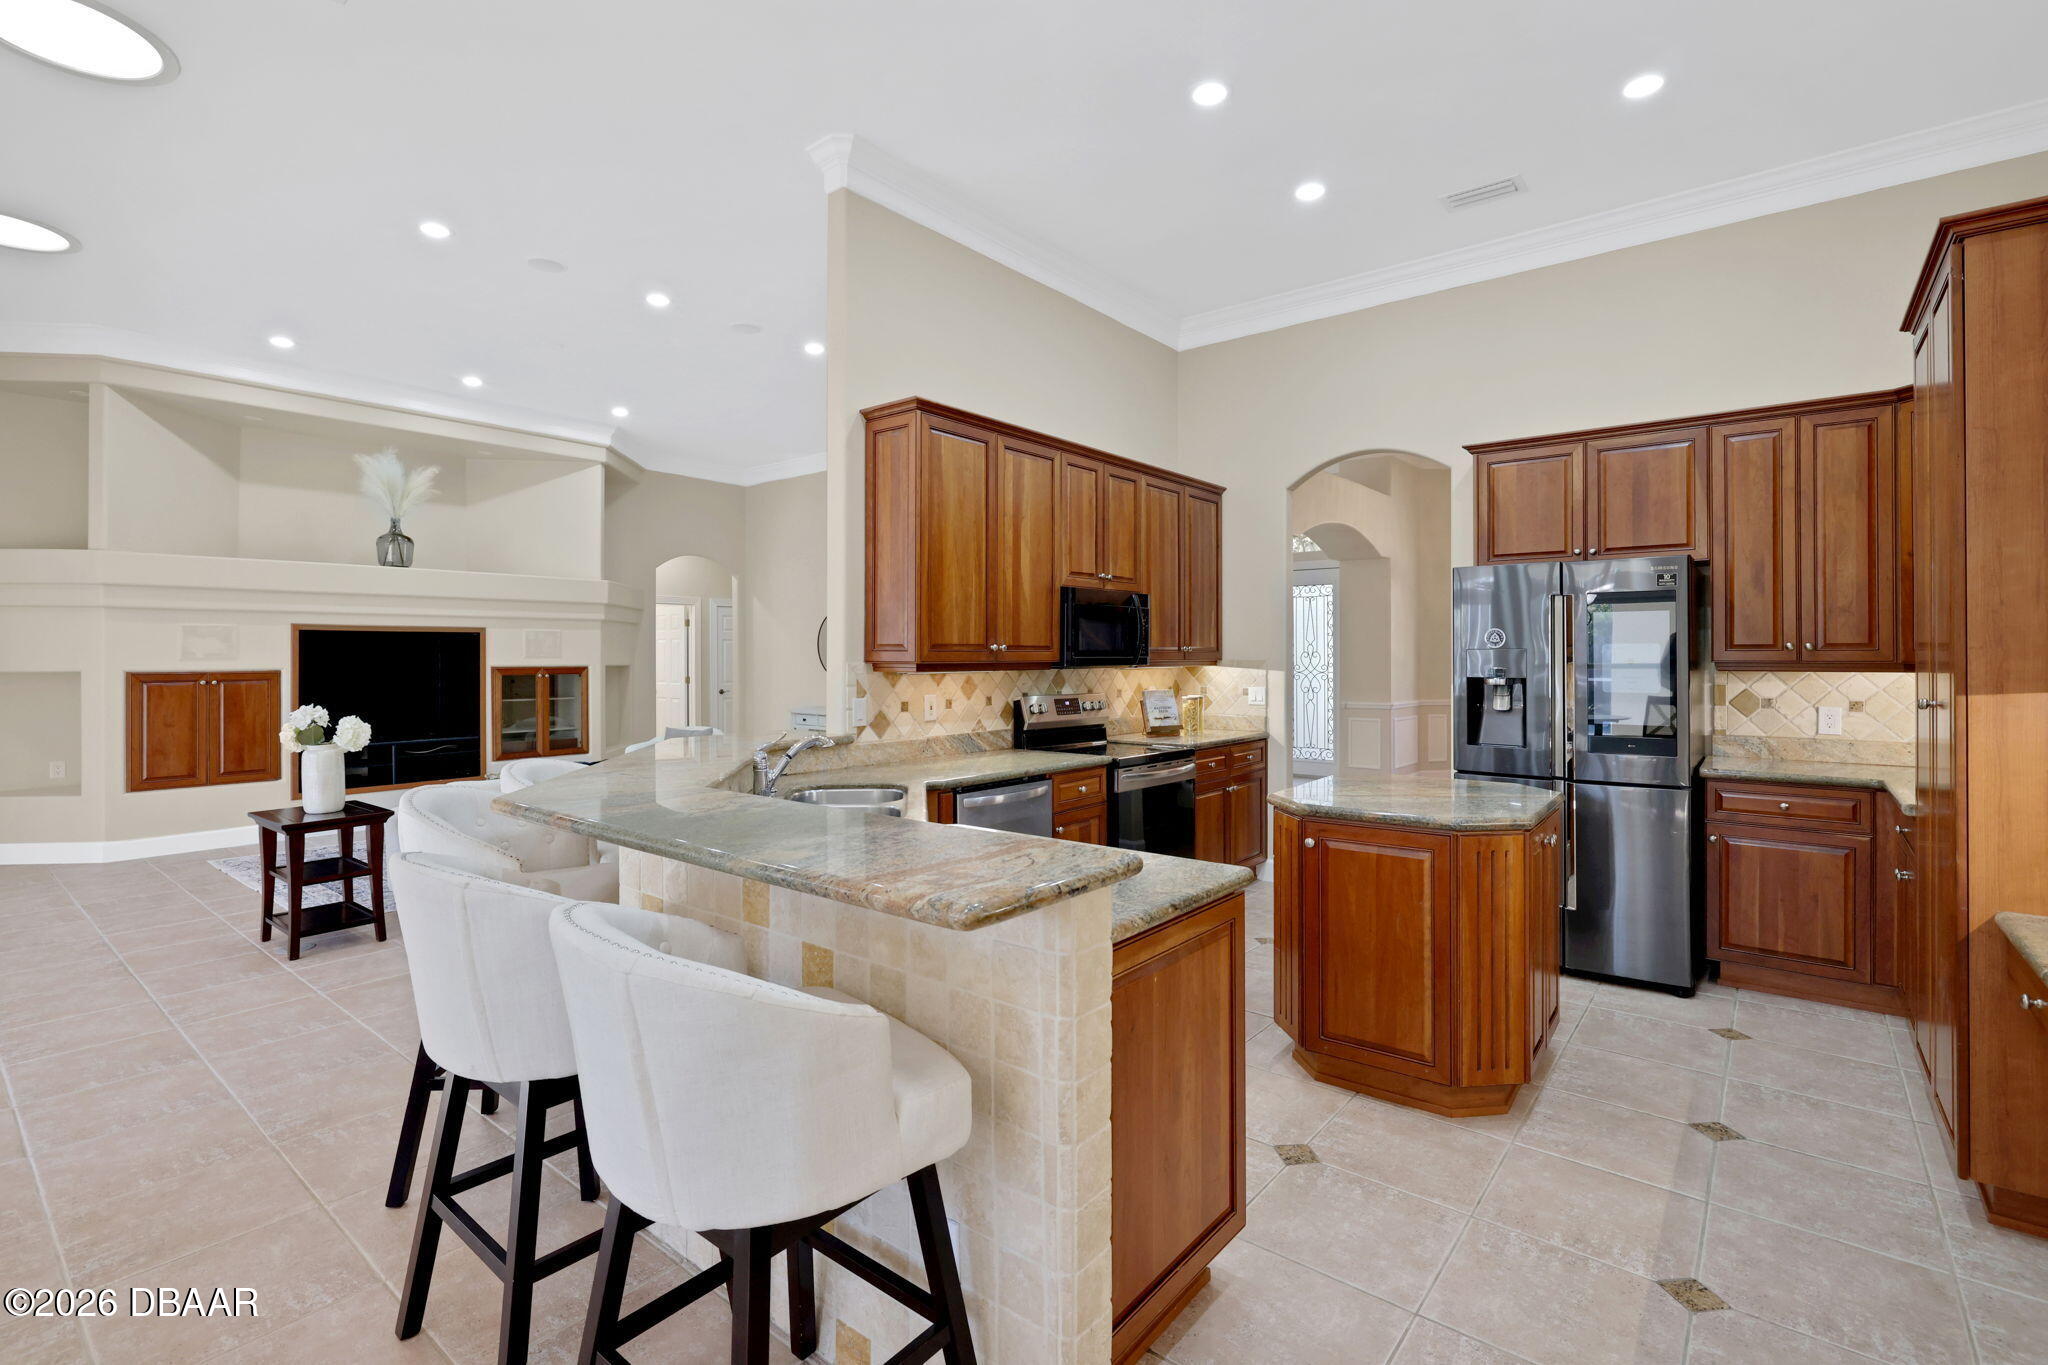
Spacious kitchen with wood cabinets, granite counters, stainless appliances, and a breakfast bar with white stools.
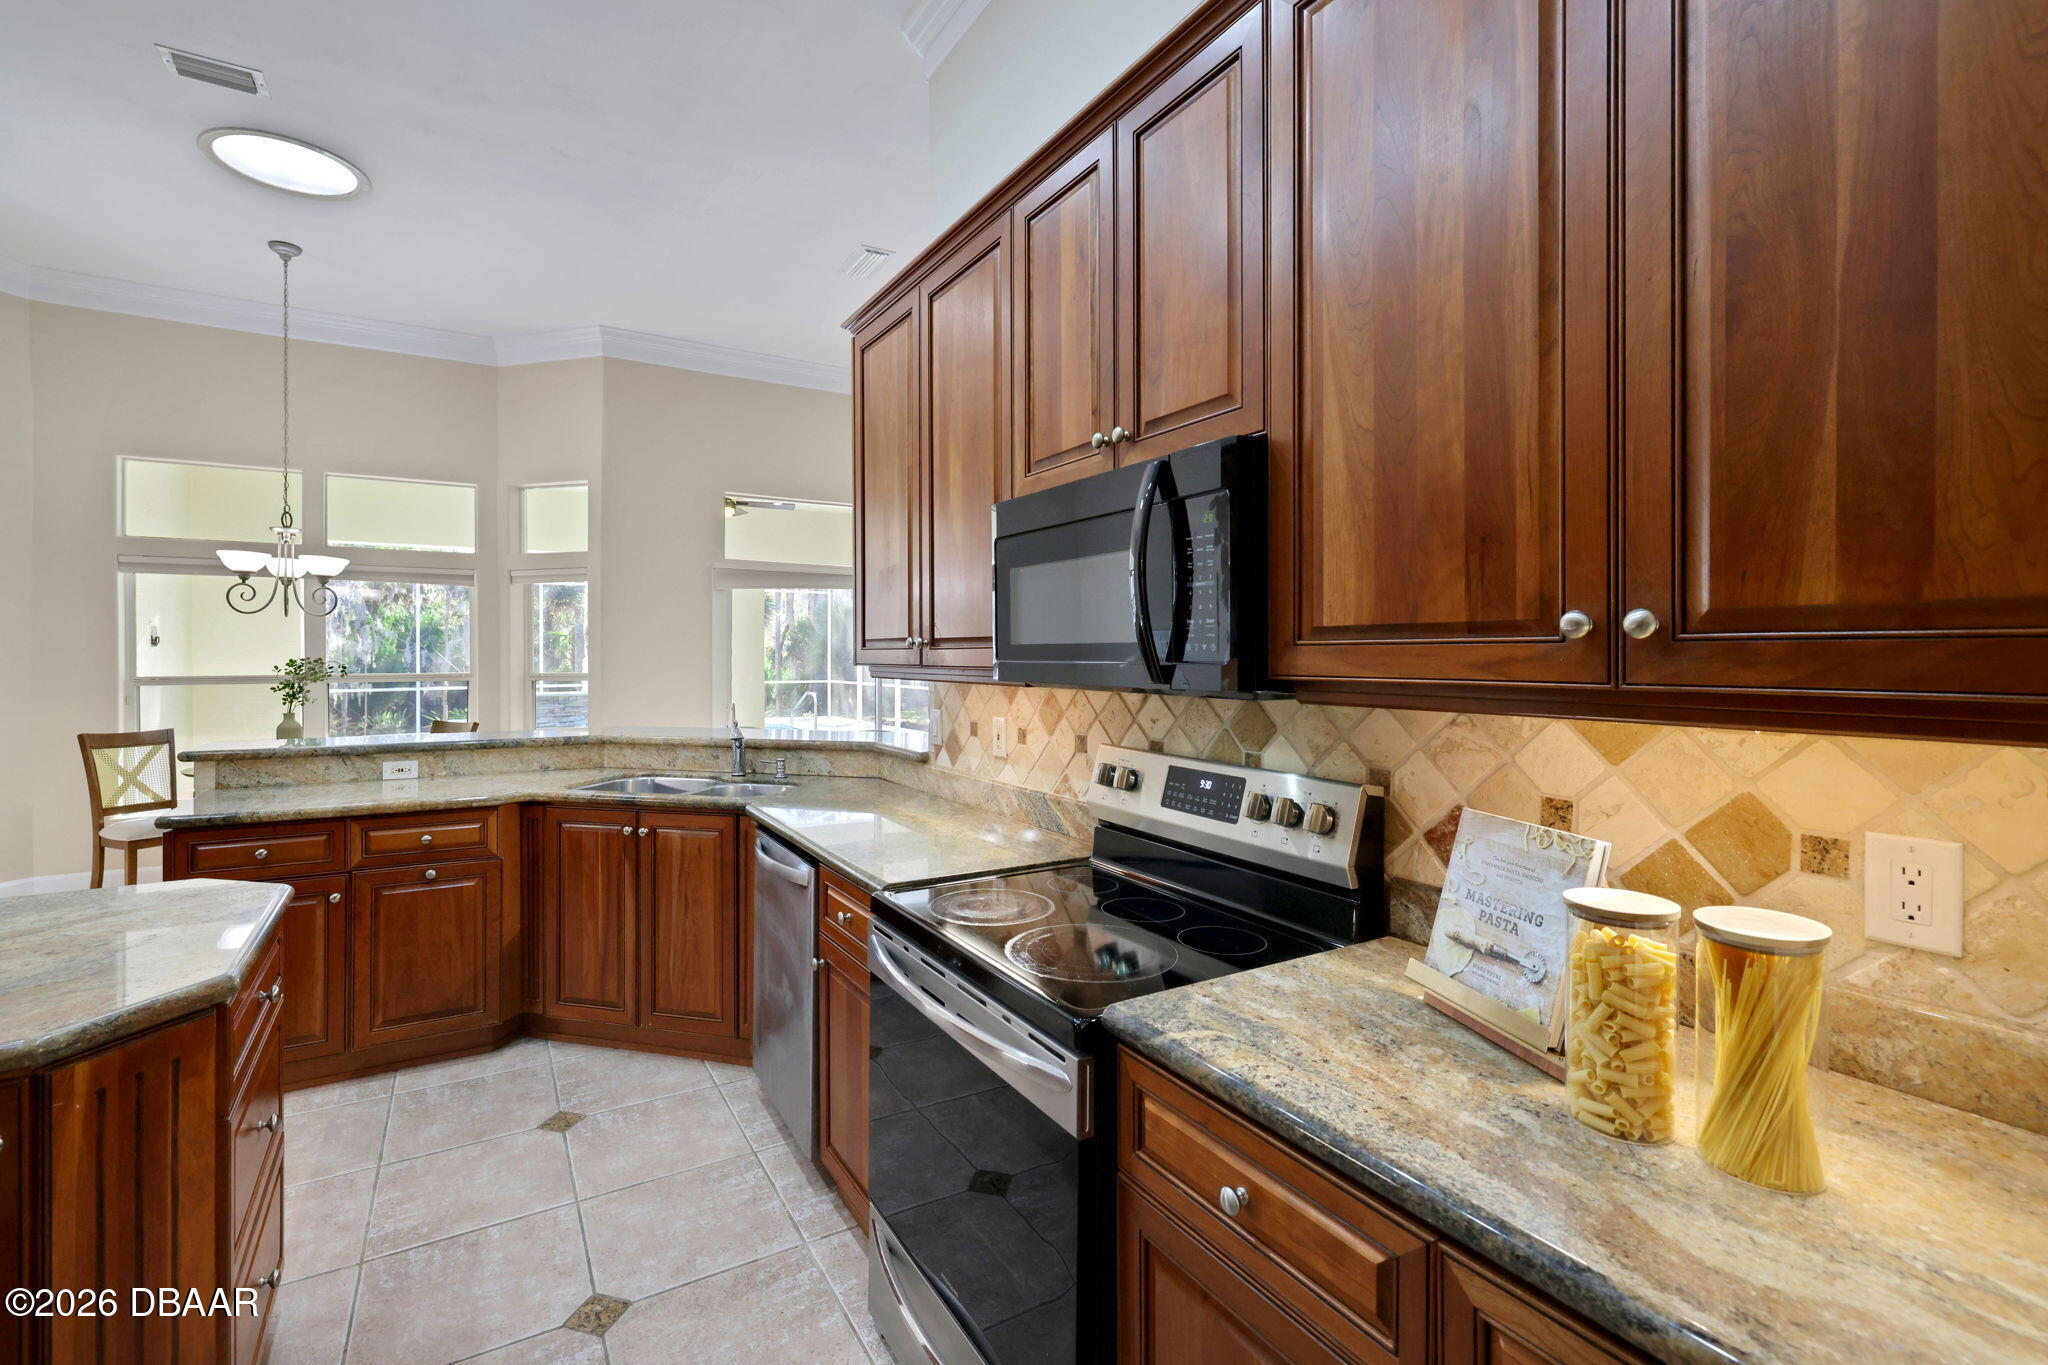
Kitchen with cherry cabinets, granite counters, stainless appliances, and large windows.
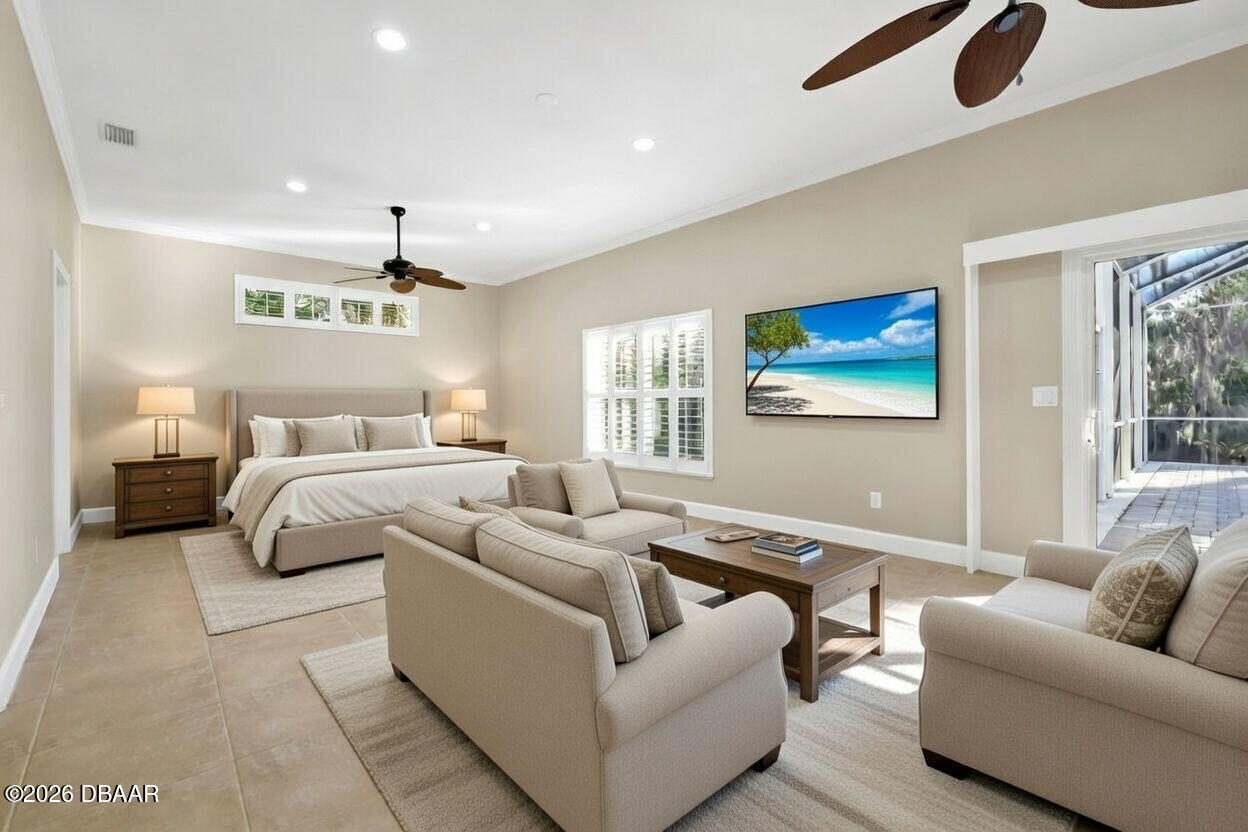
Bedroom with a king-size bed and seating area beside a glass door to the outdoors.
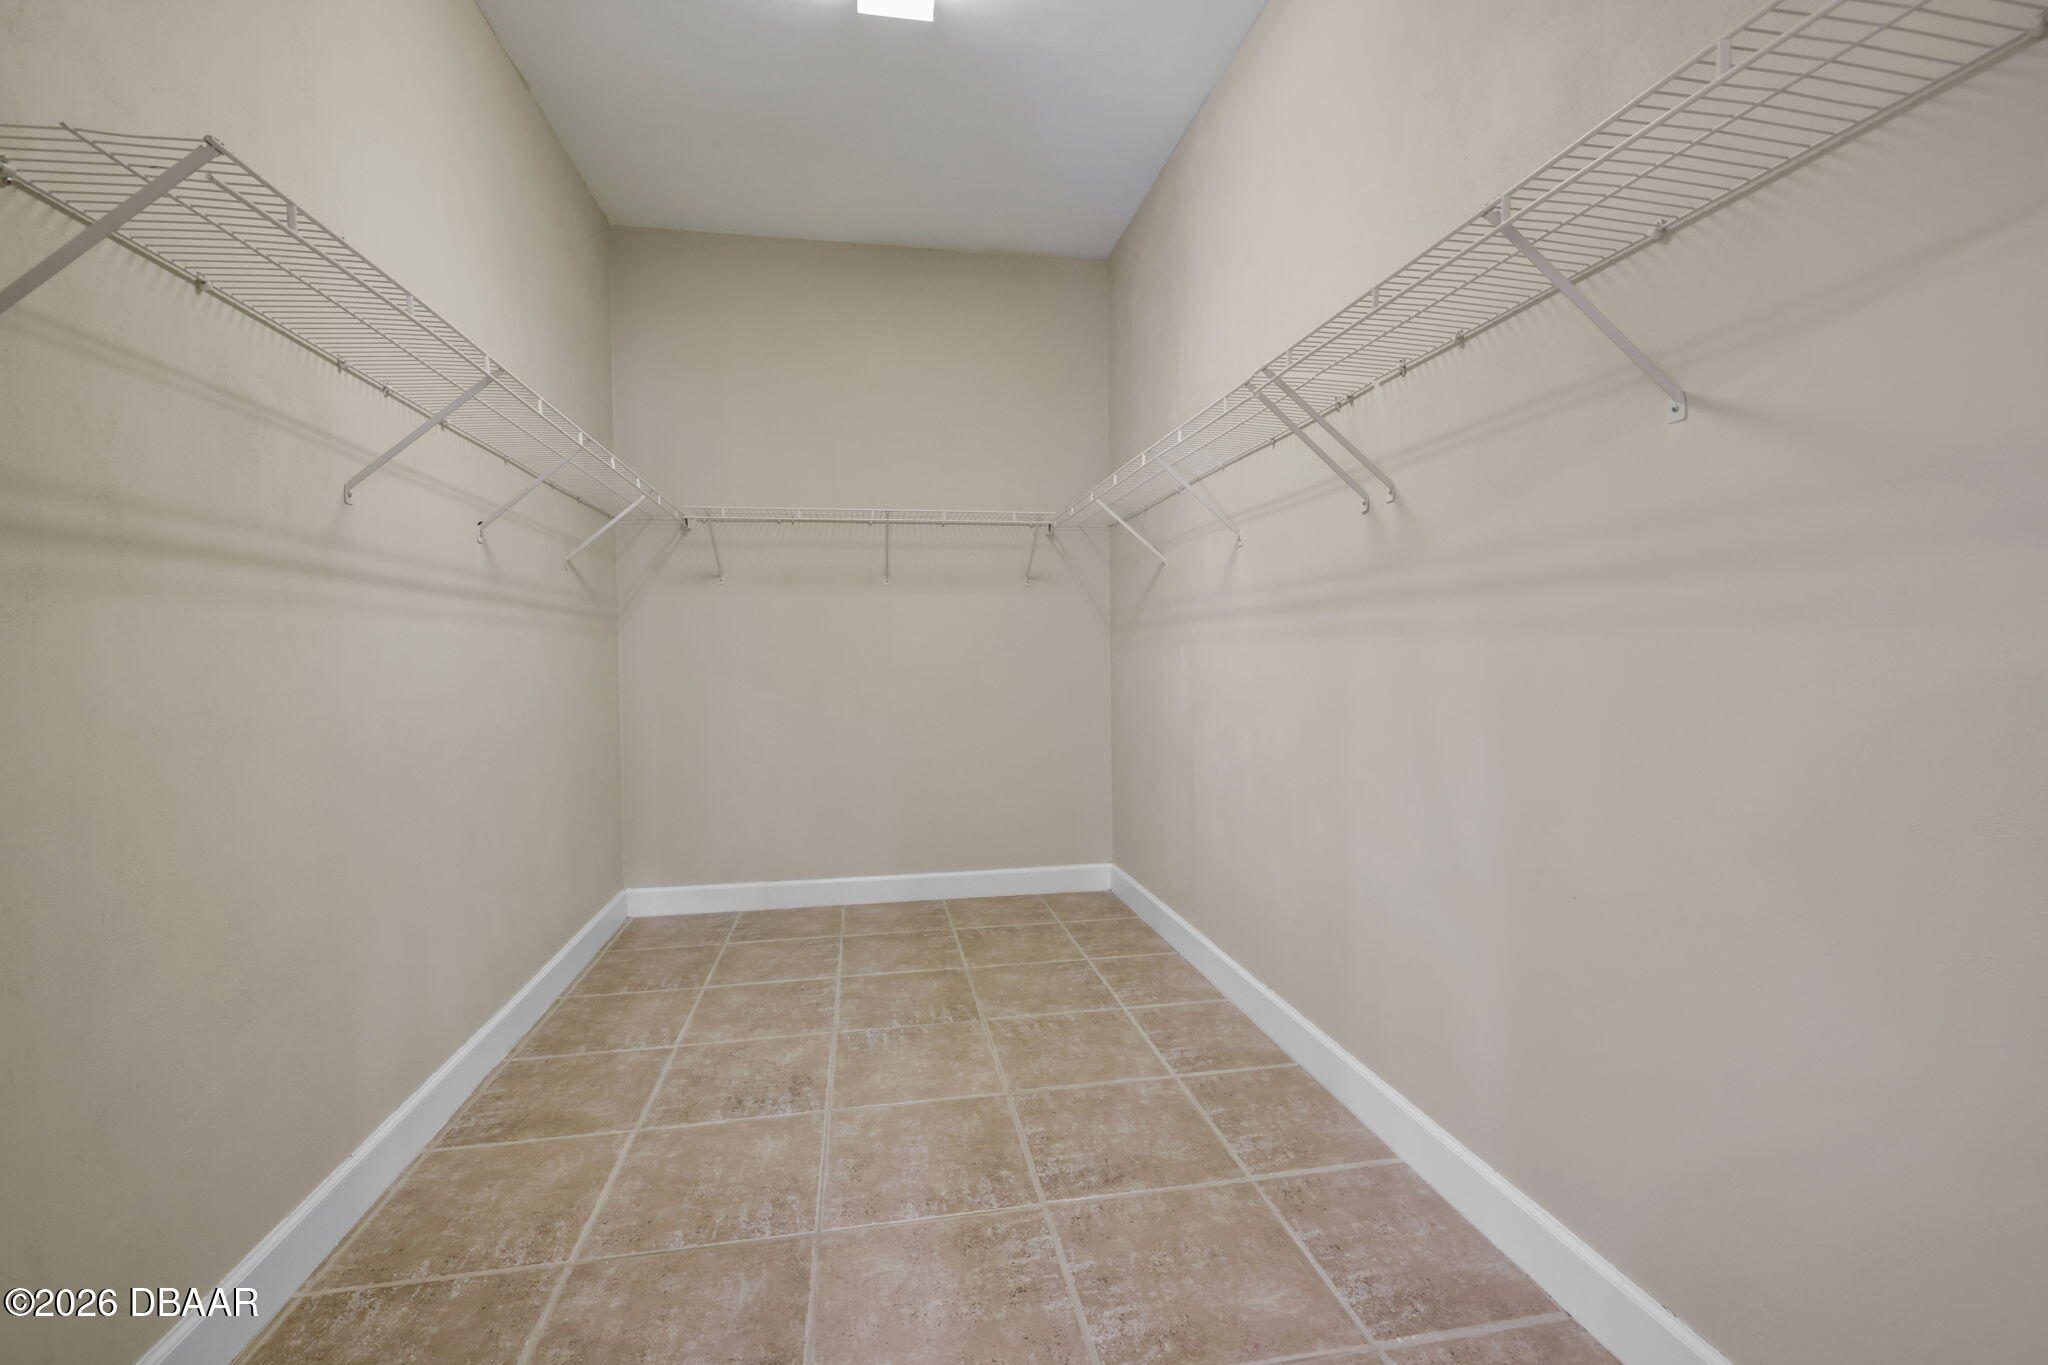
Walk-in closet with wraparound wire shelving and a tan tiled floor.
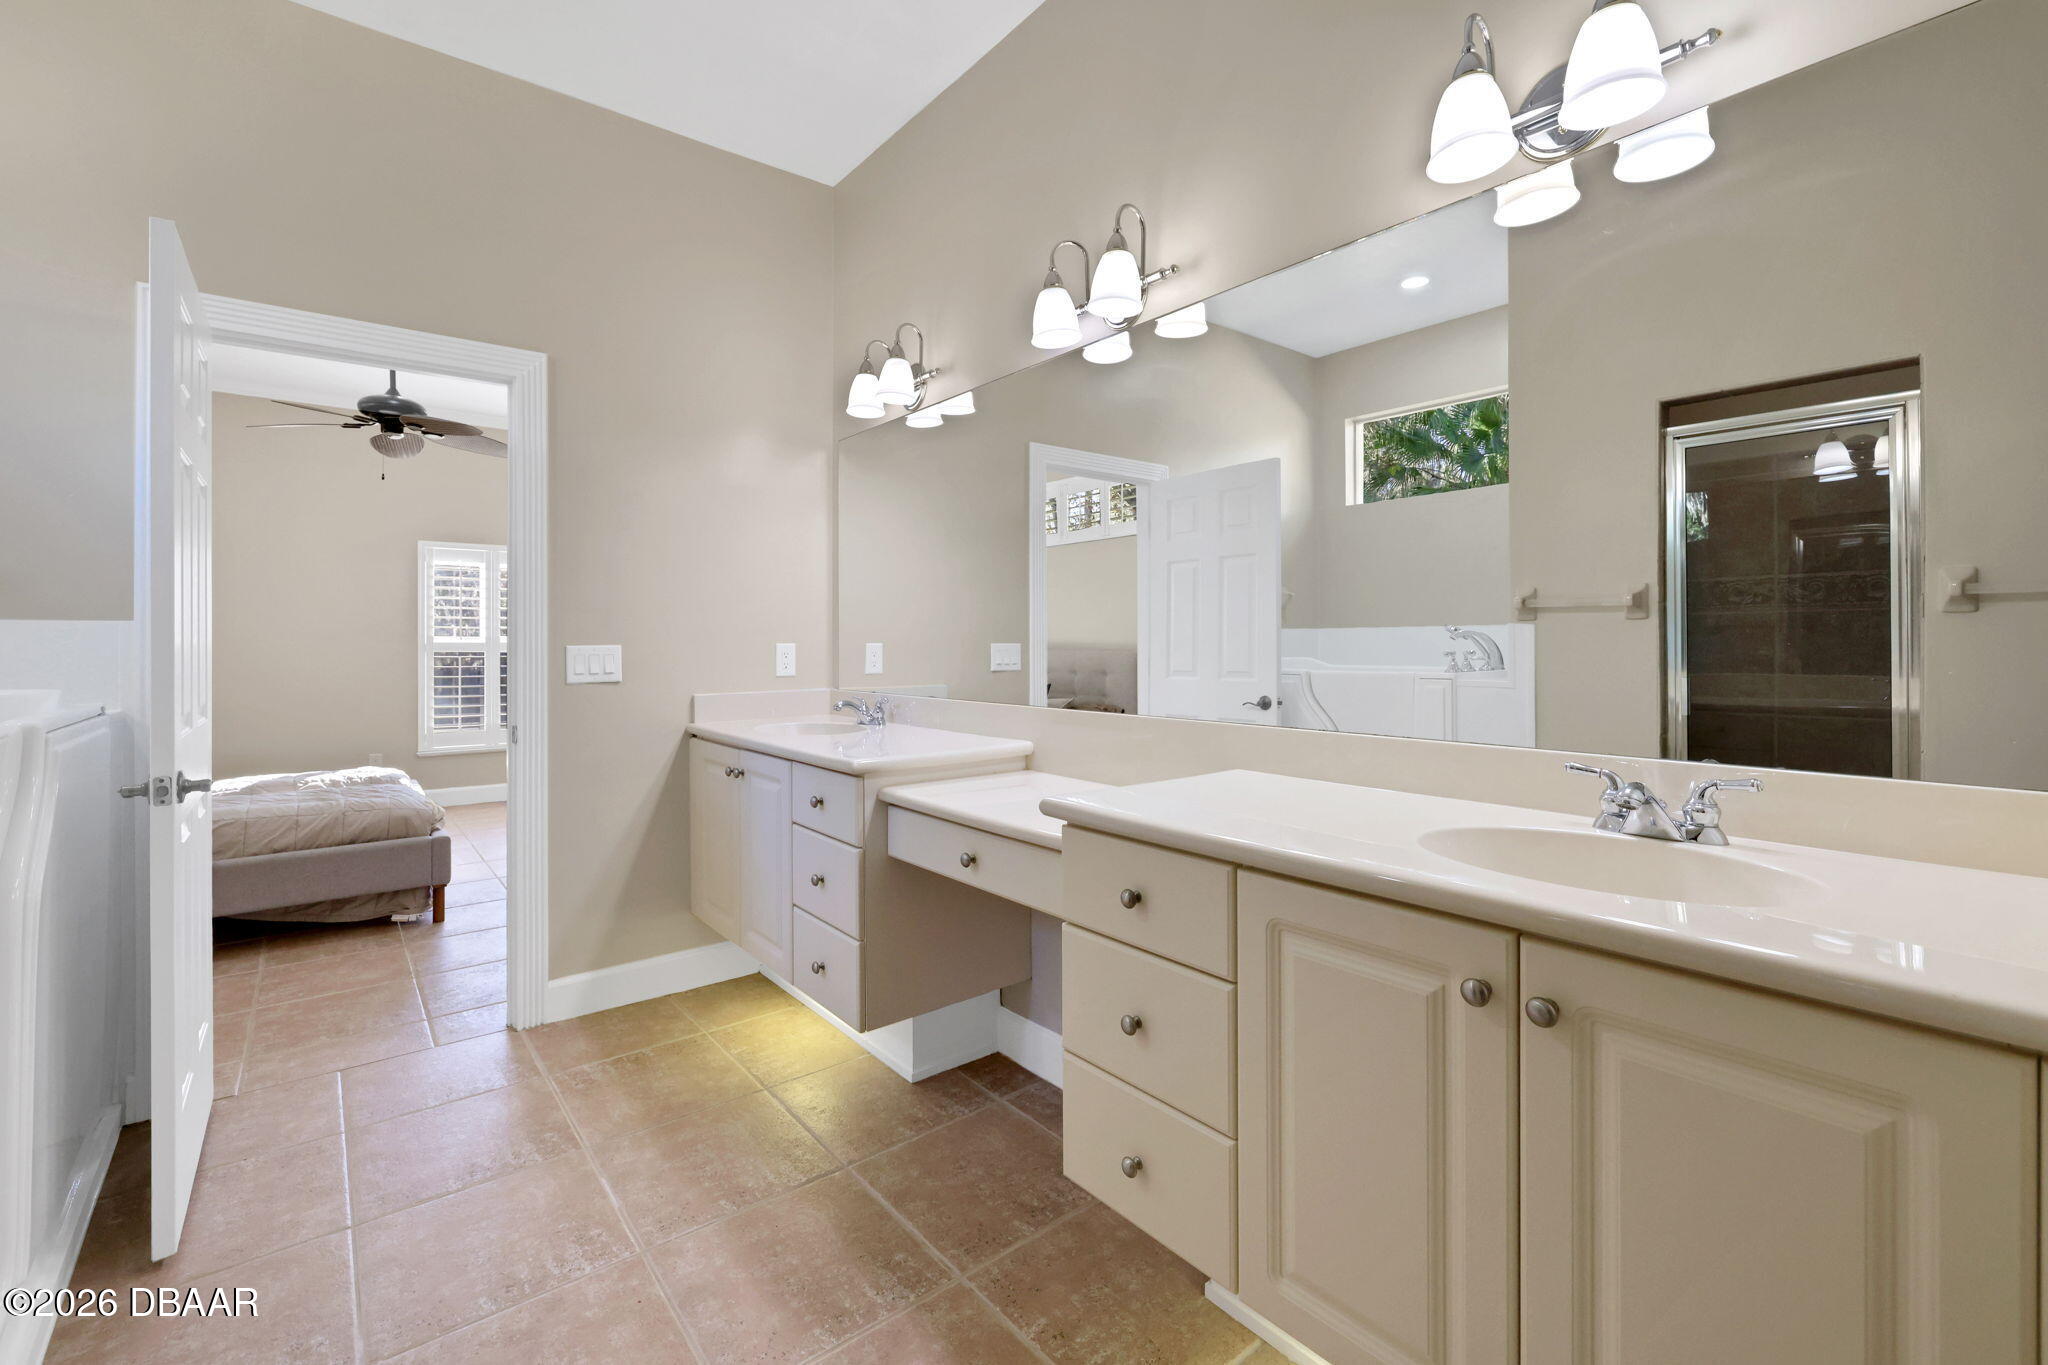
Primary bathroom with a long double vanity, wall-length mirror, and glass-enclosed shower.
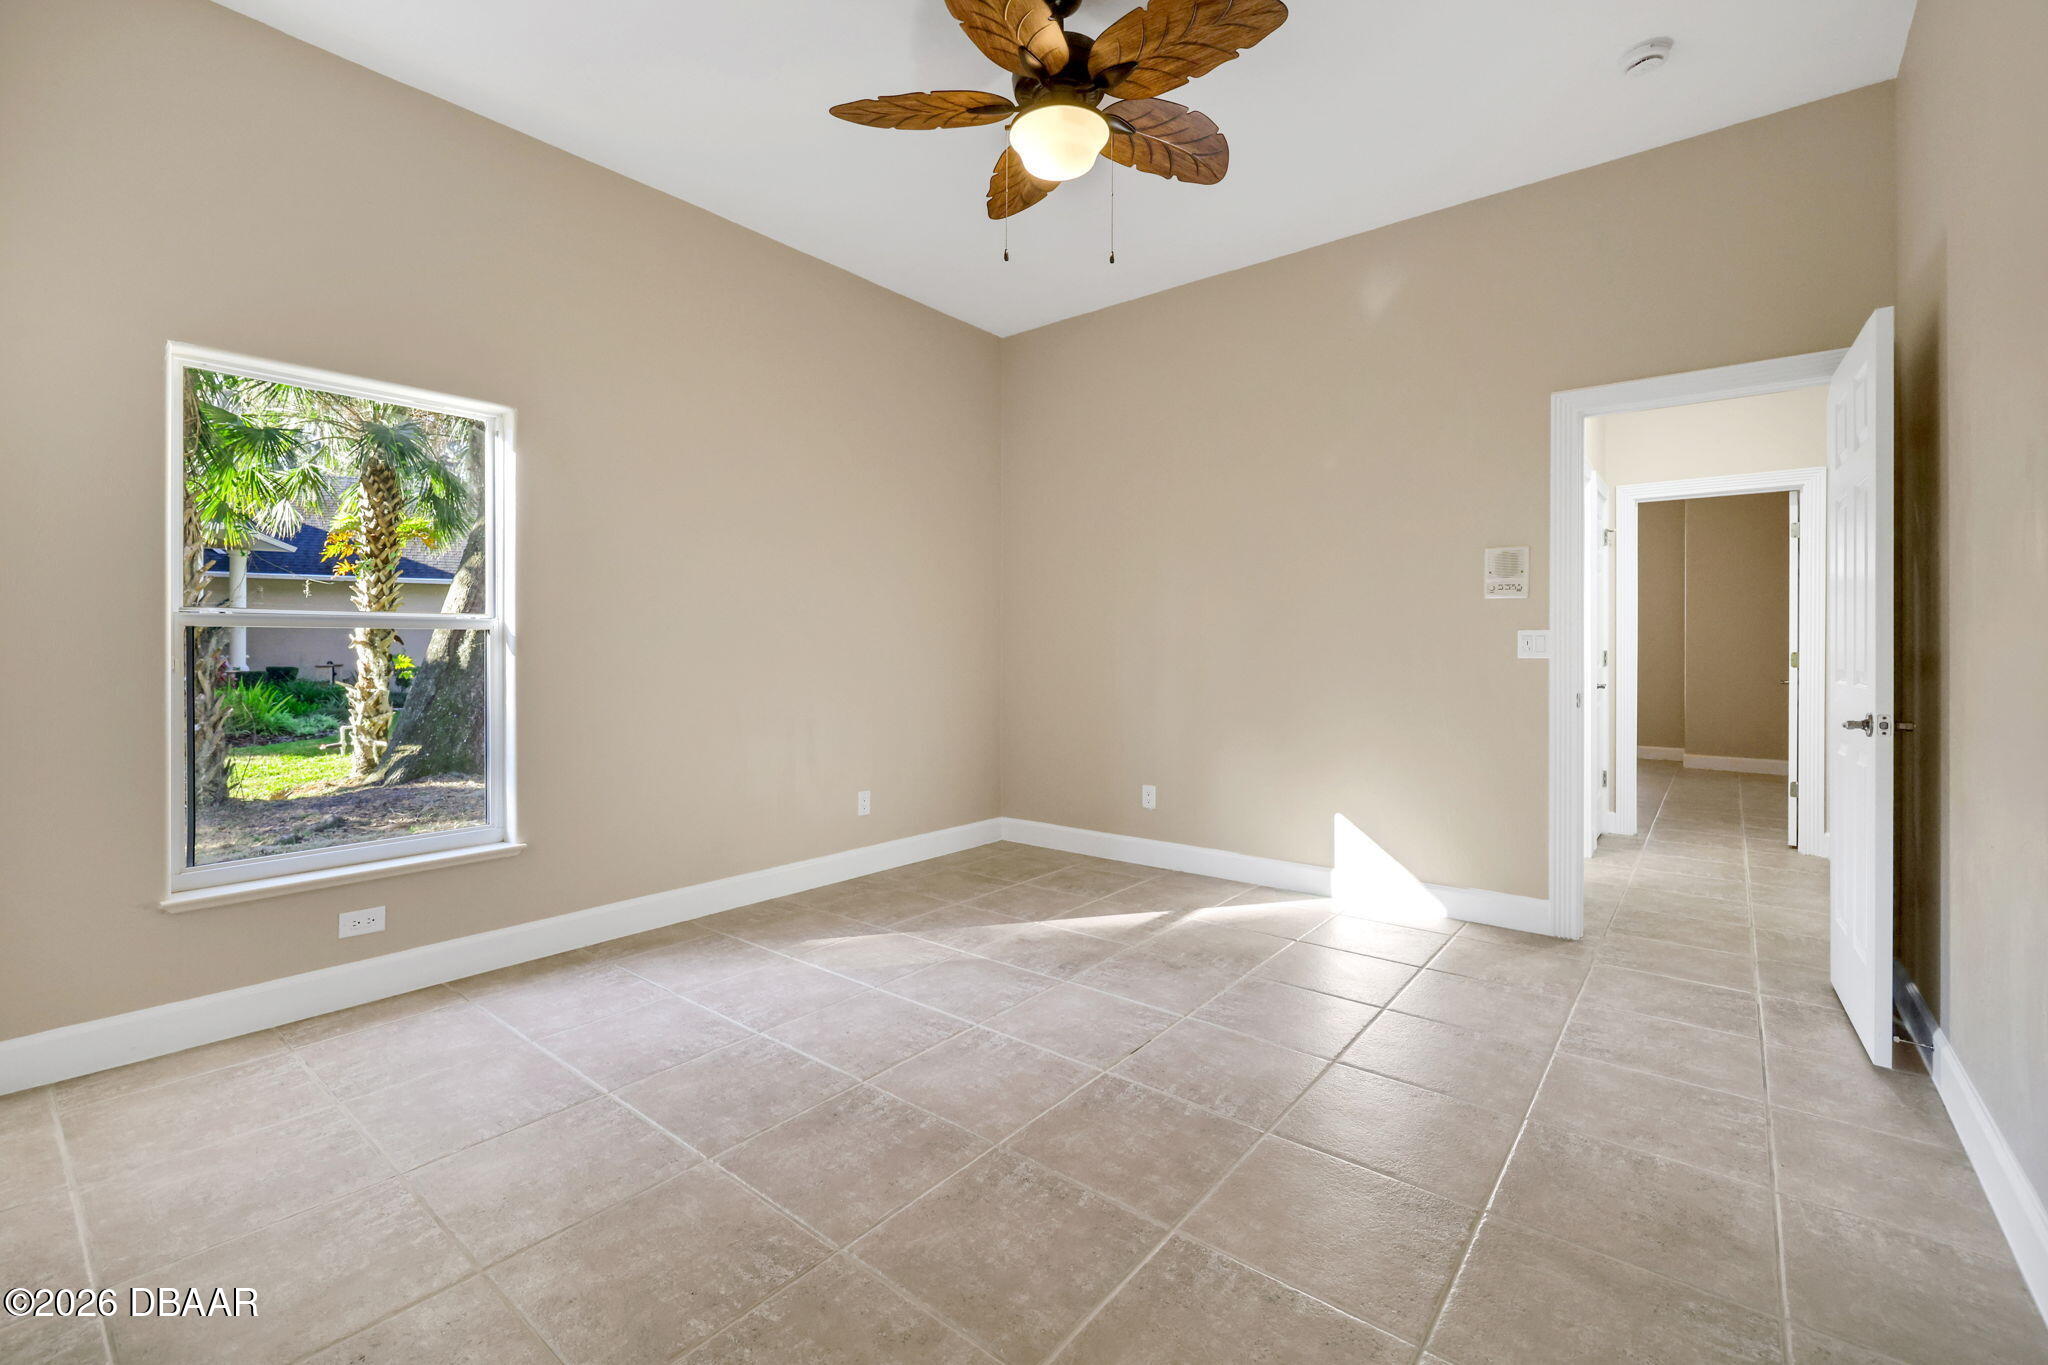
Empty bedroom with tiled floors, a leaf-style ceiling fan, and a window overlooking palm trees.
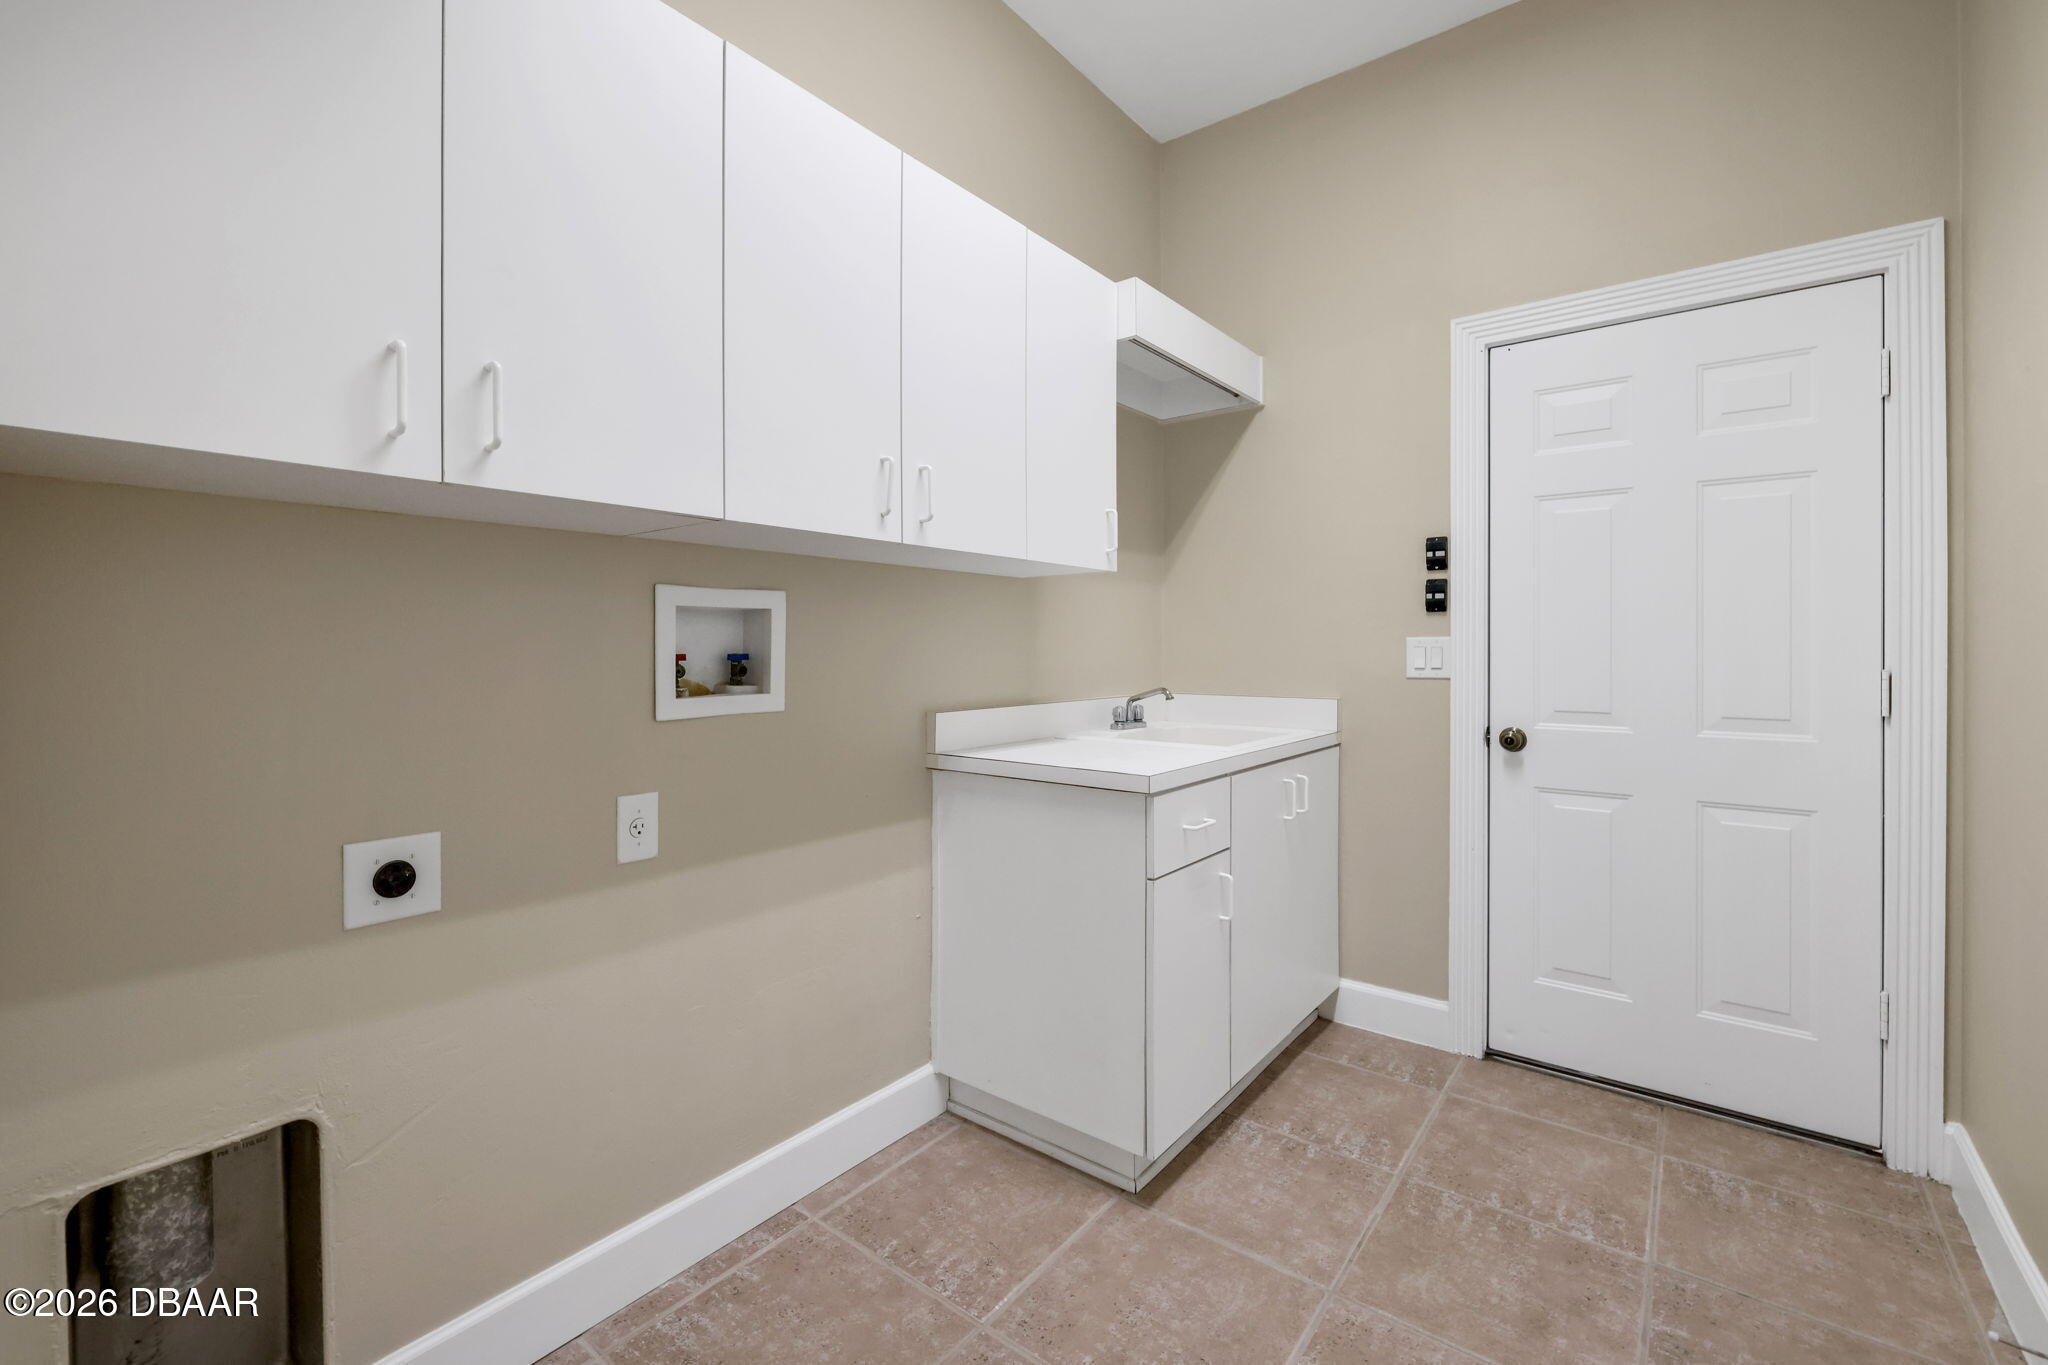
Laundry room with white storage cabinets, a utility sink, washer and dryer hookups, and tiled flooring.
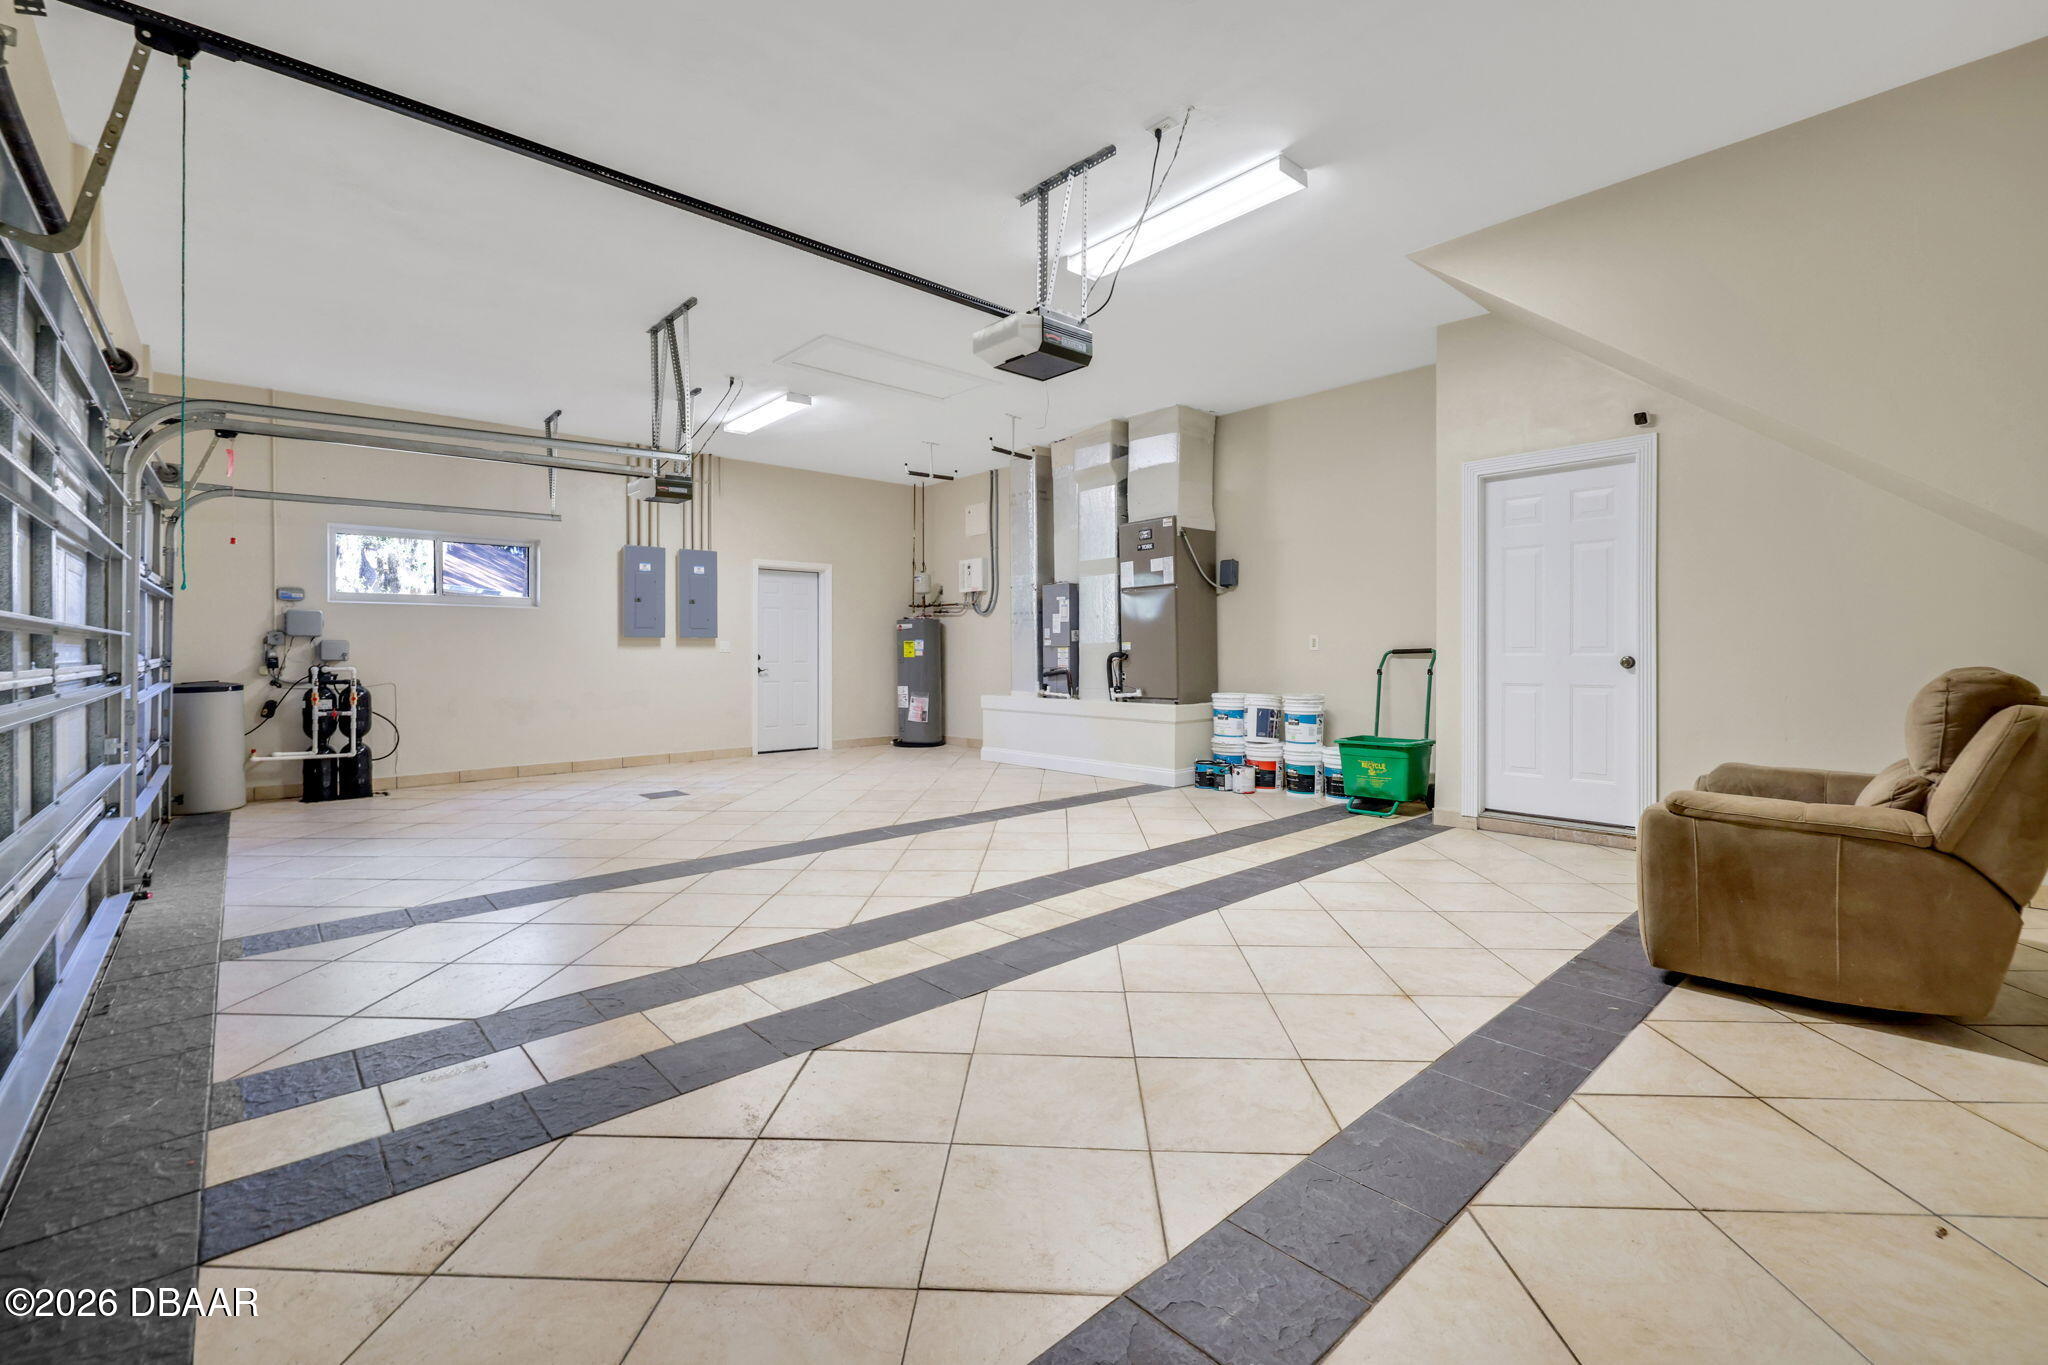
Spacious tiled garage with a large overhead door, utility equipment, and a brown recliner.
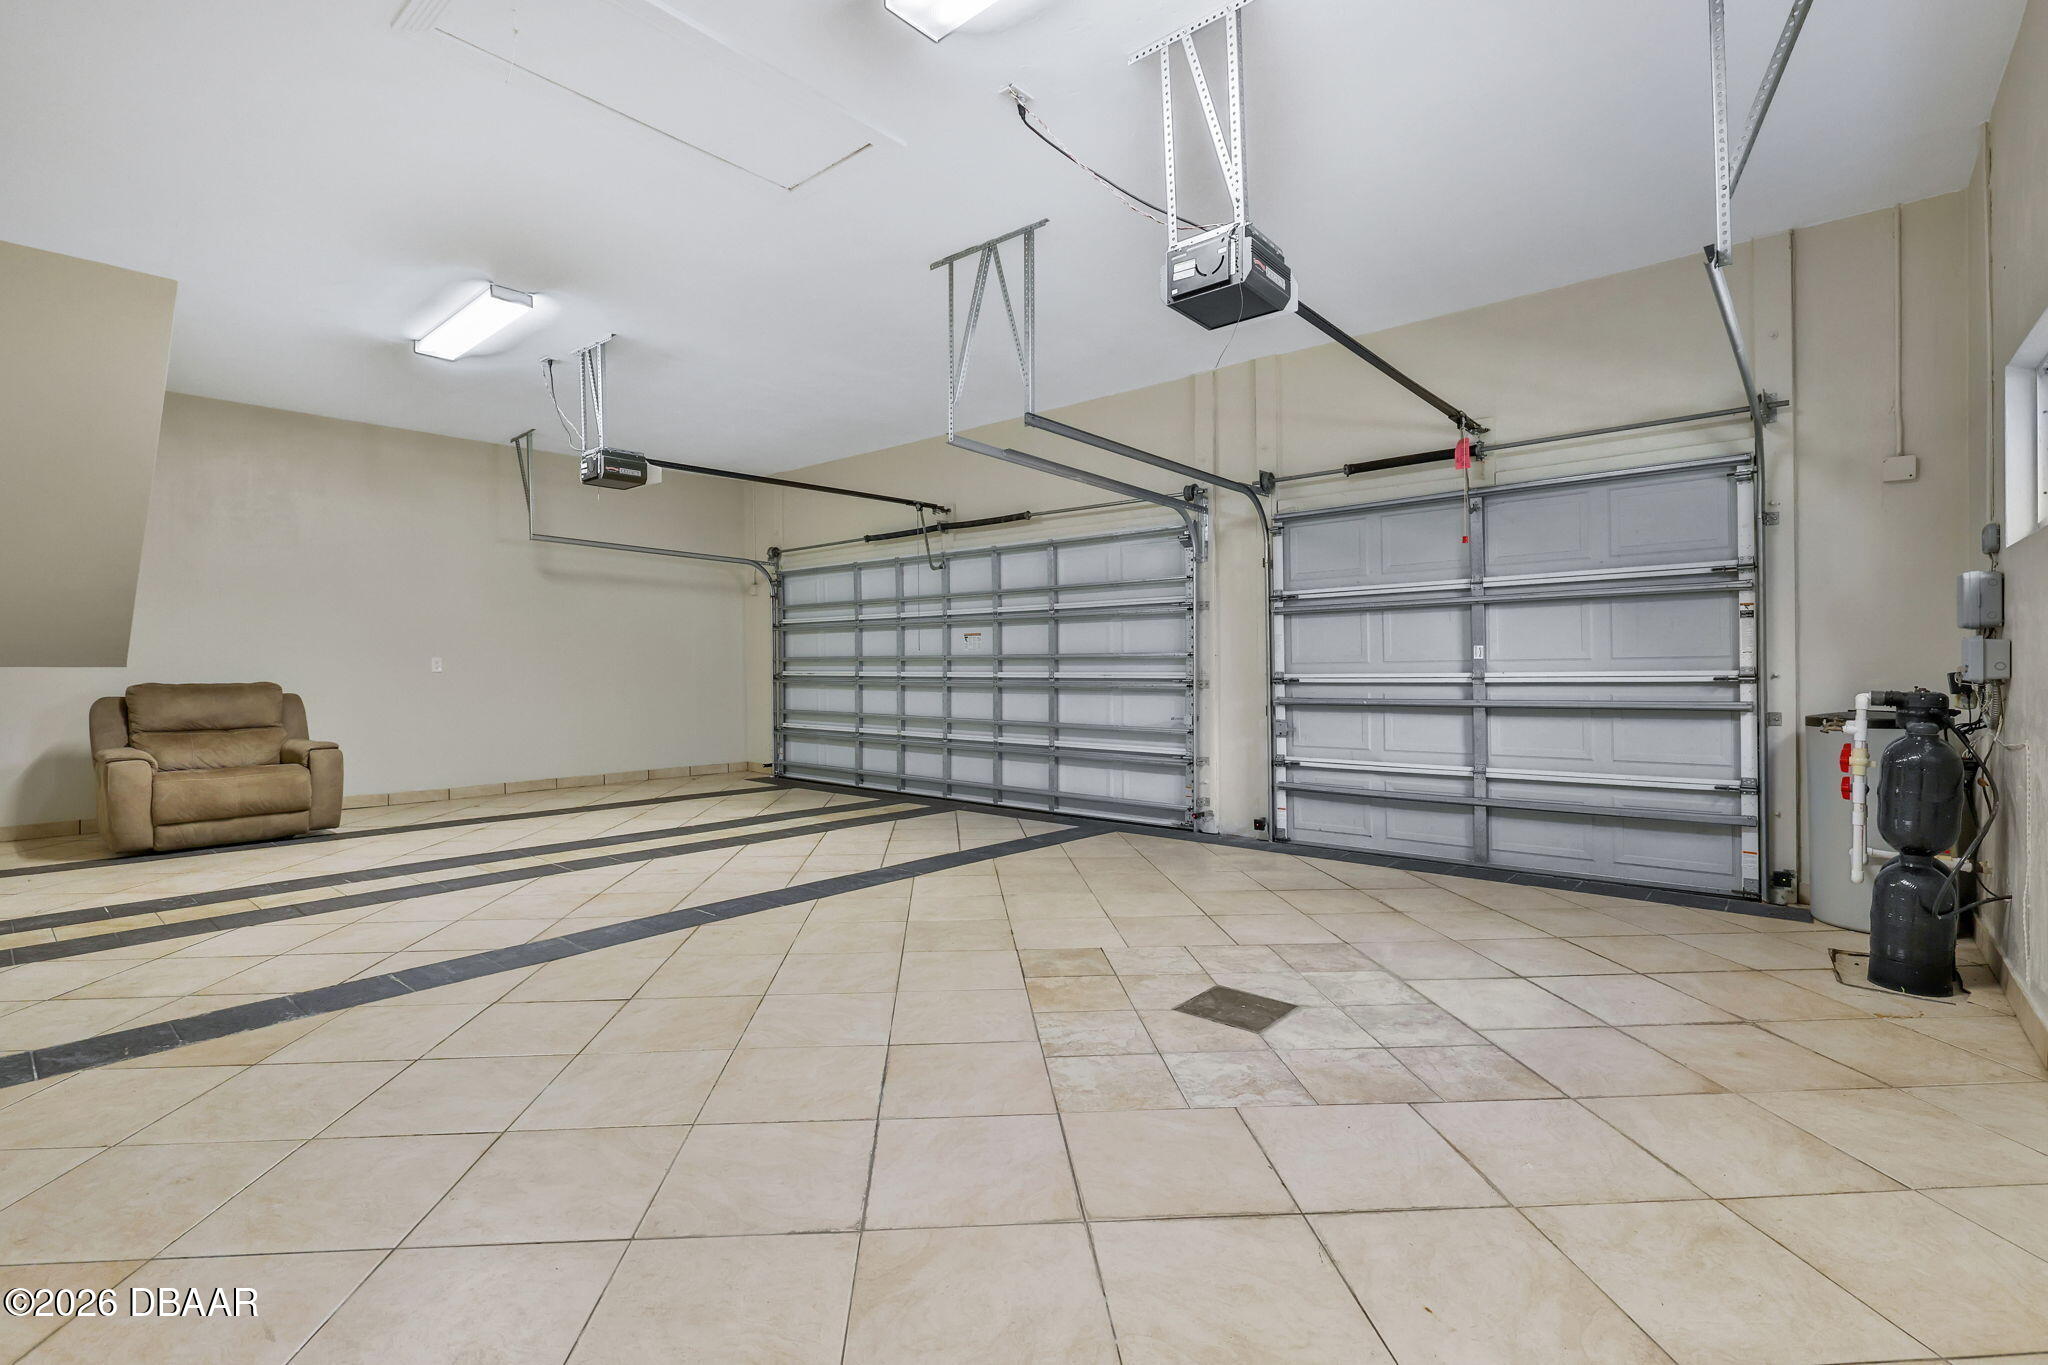
Two-car garage with closed doors, patterned tile flooring, and a recliner.
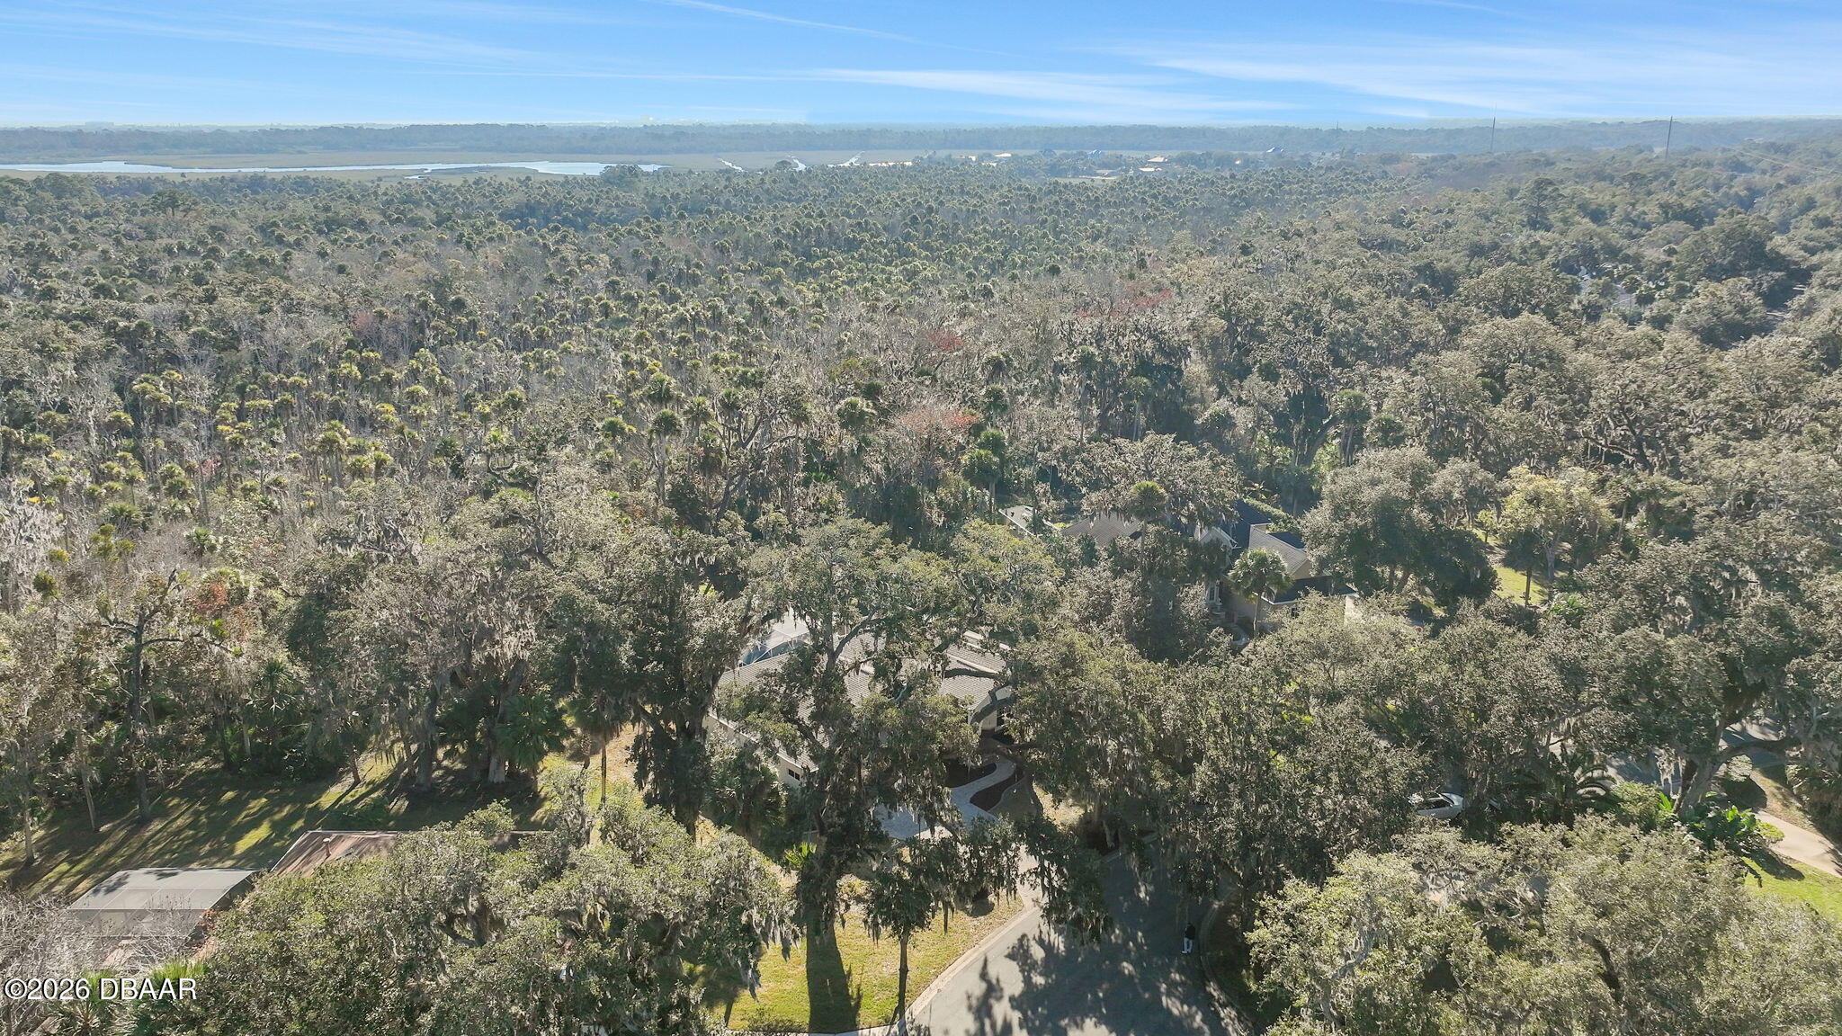
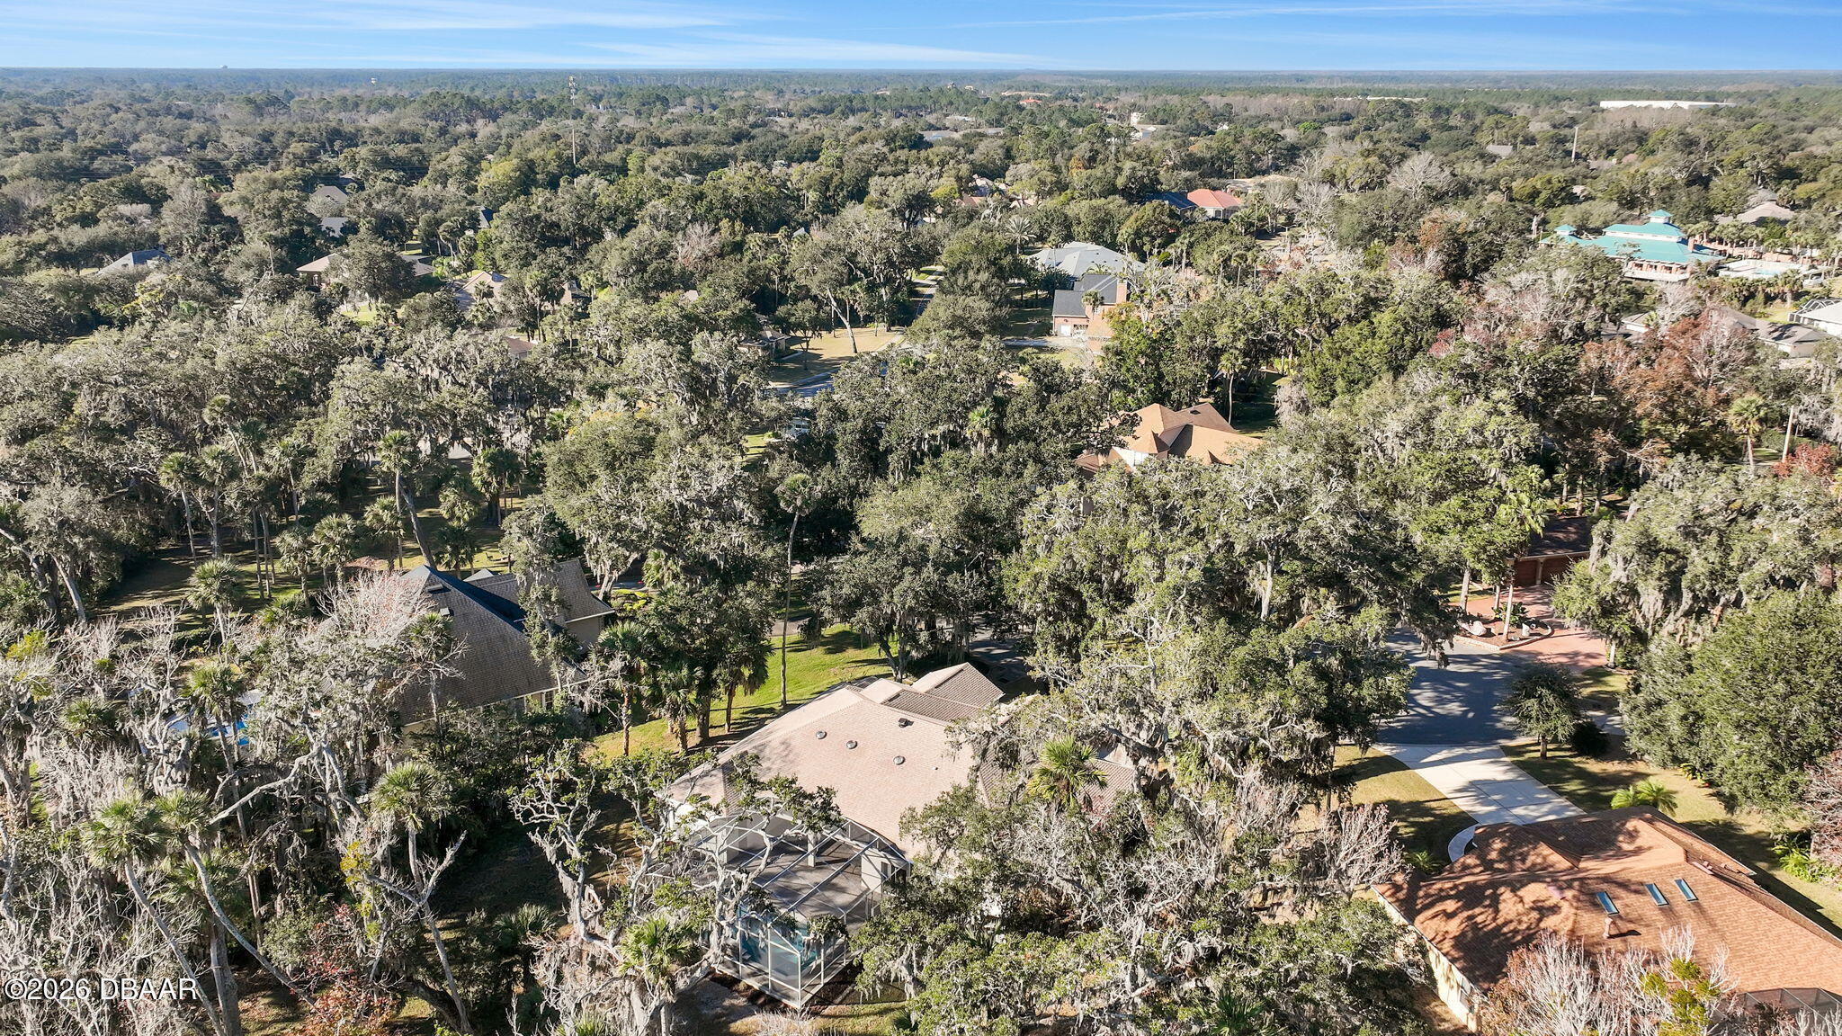
Aerial view of a wooded neighborhood with scattered homes, a curving road, and distant water.
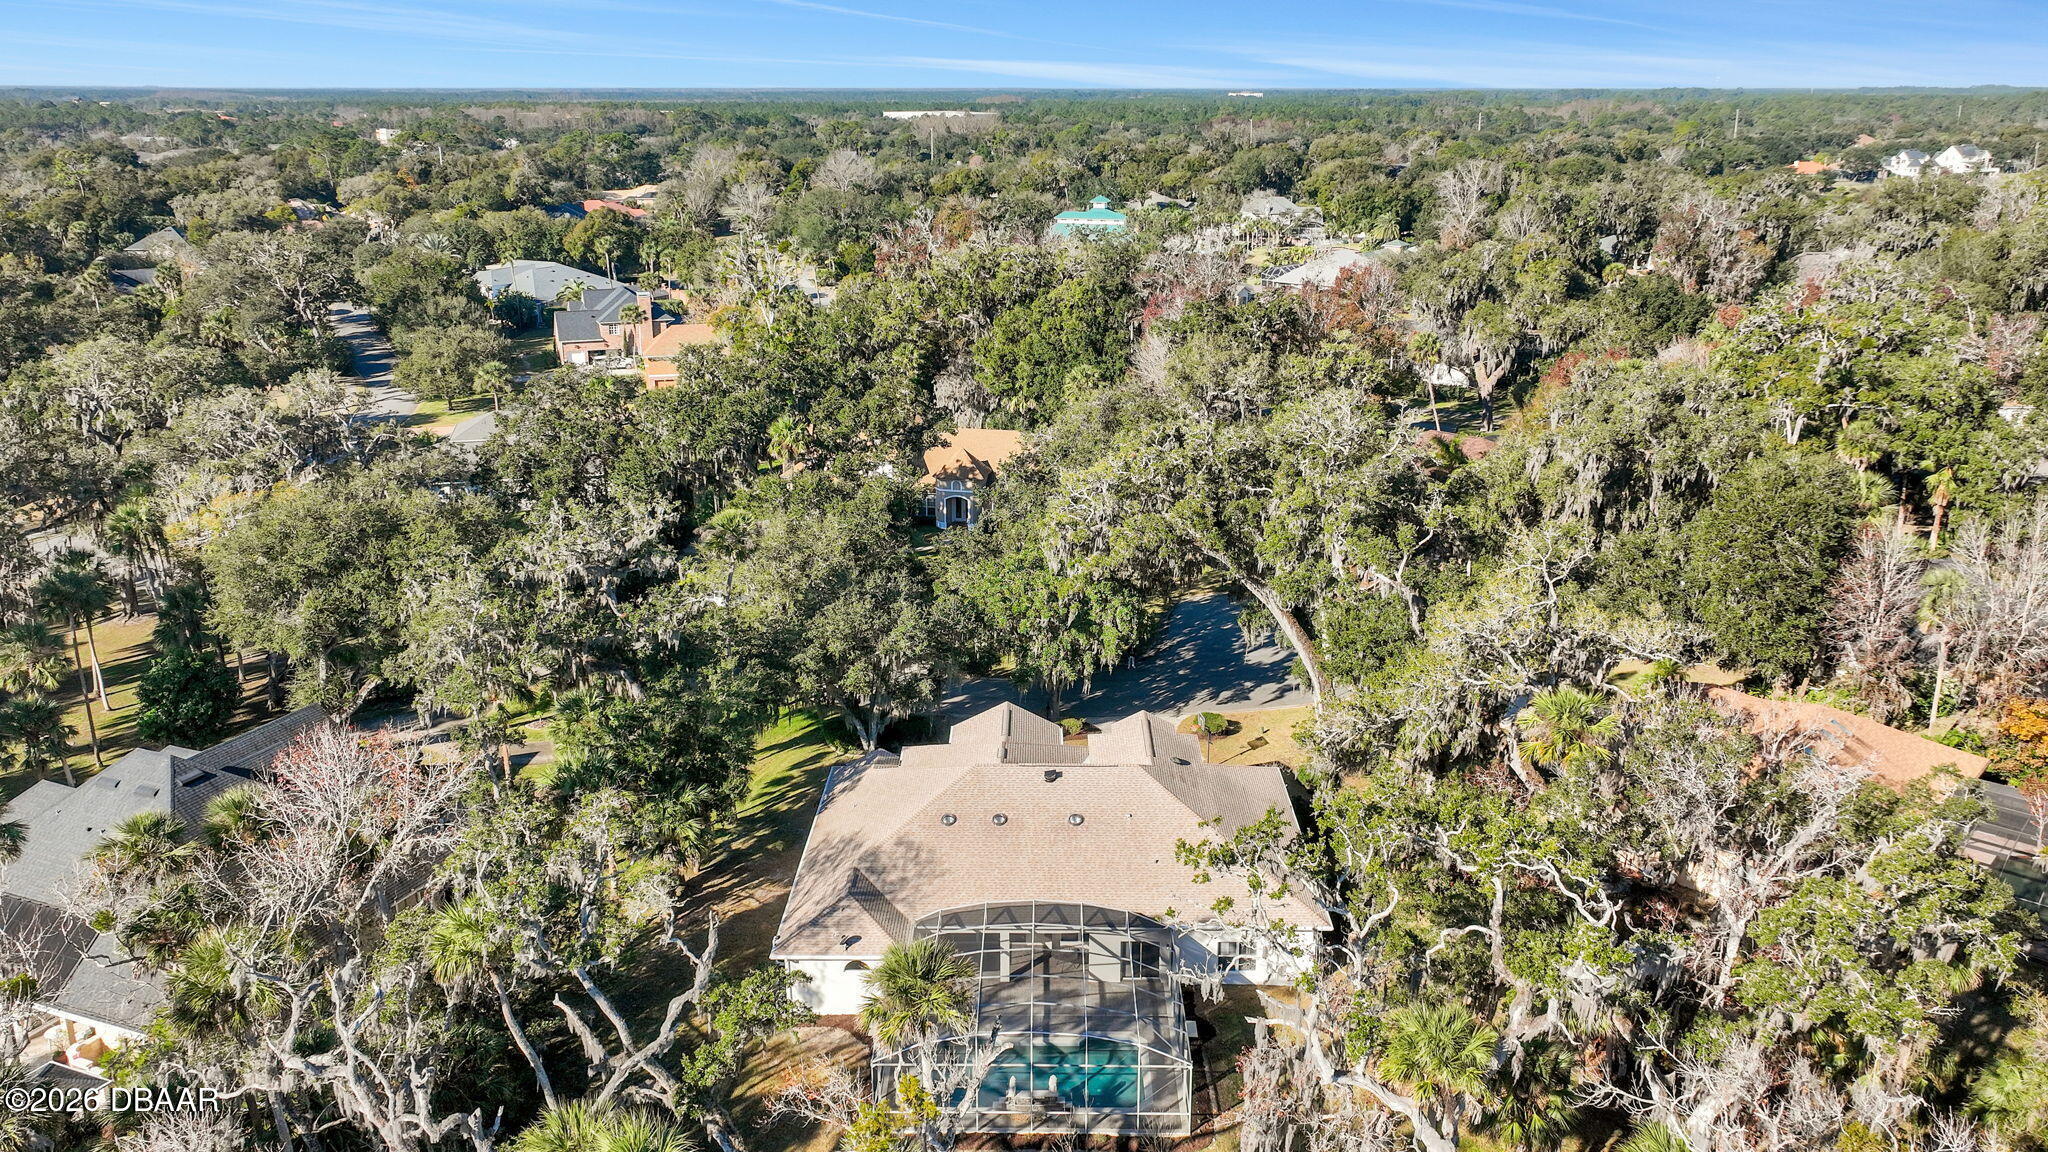
Aerial view of a tree-filled neighborhood with detached homes, a curving street, and a screened pool.
Aerial view of a home with a screened-in pool amid mature trees.
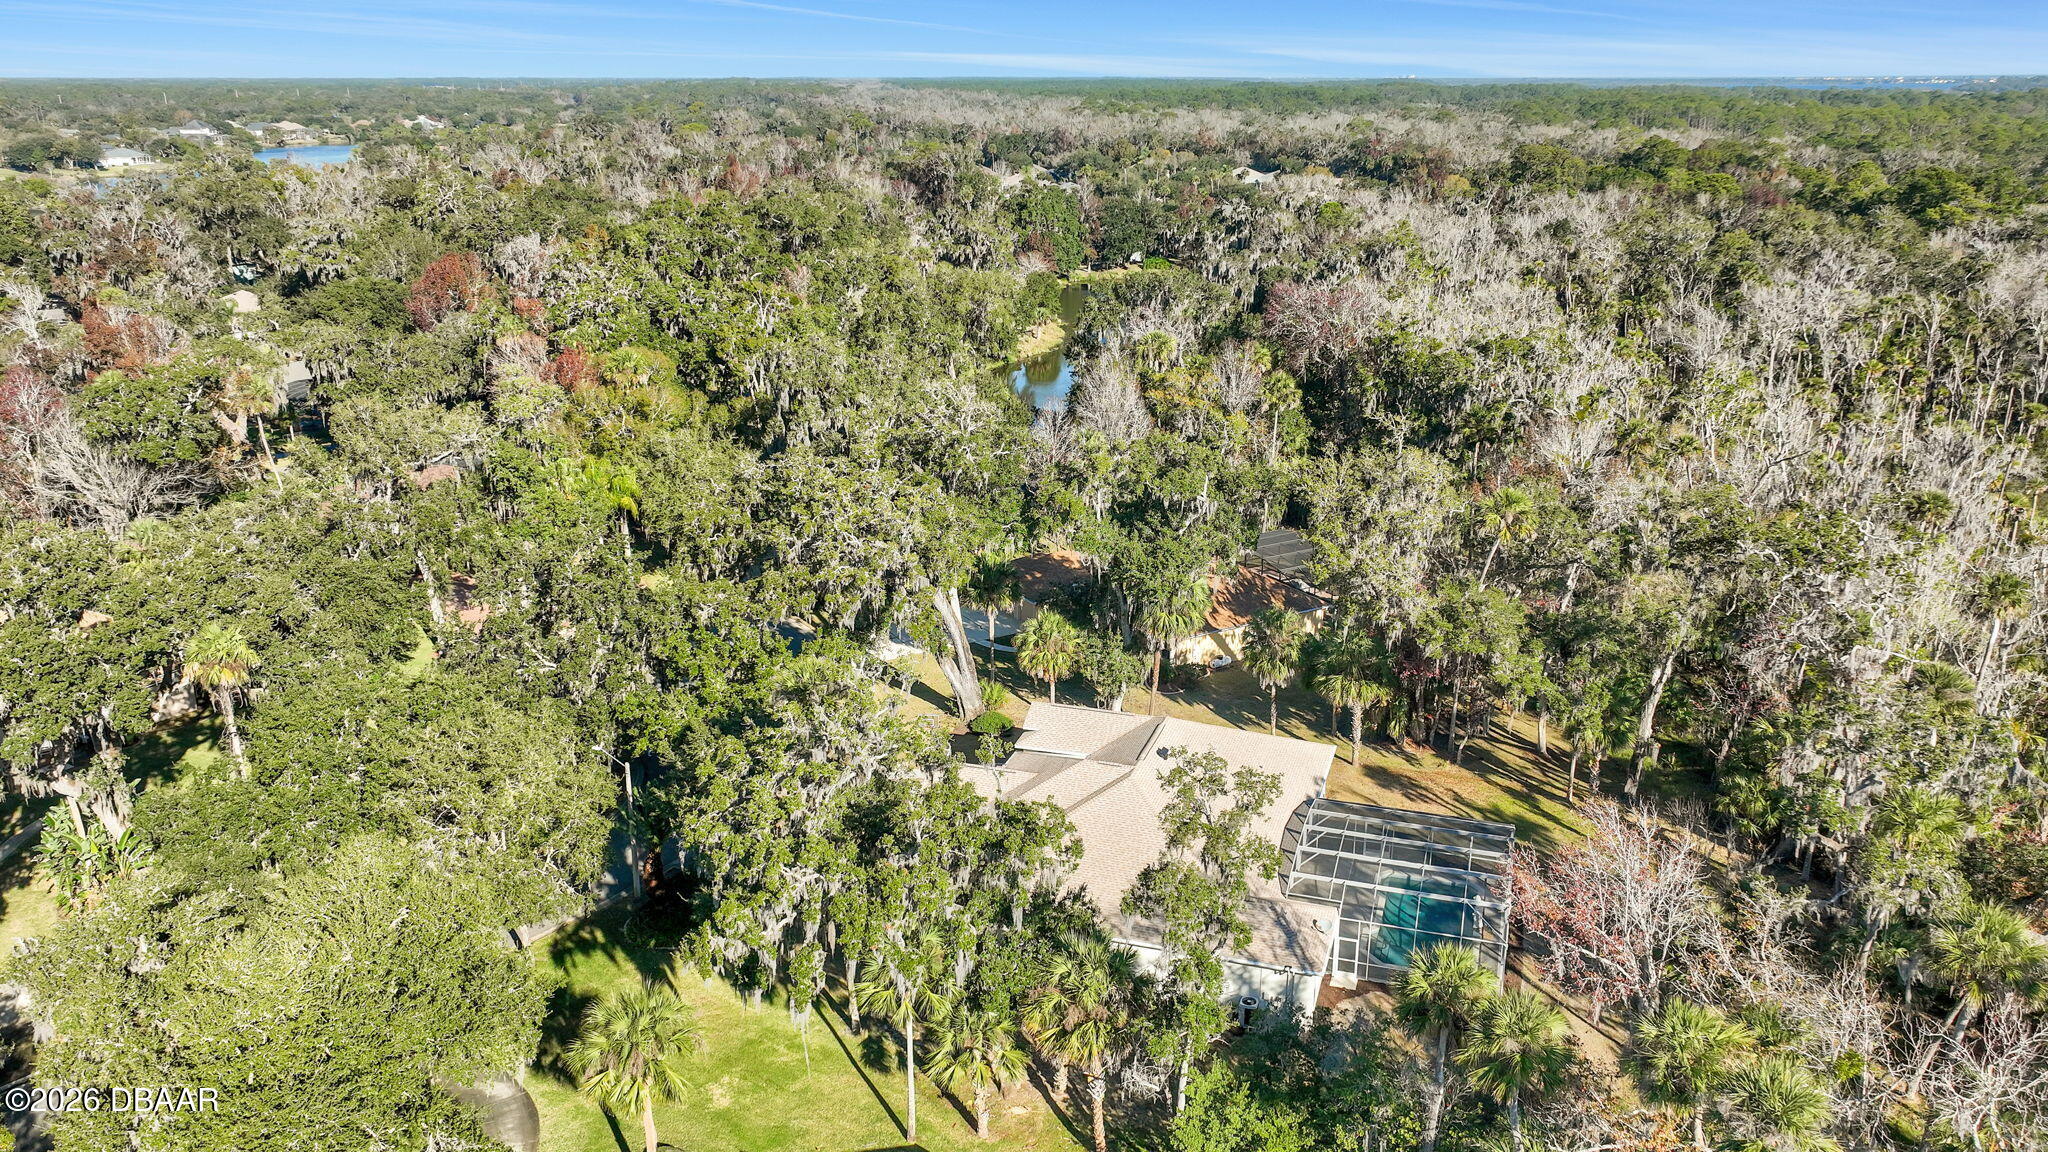
Aerial view of a tree-surrounded home with a screened pool and nearby waterway.
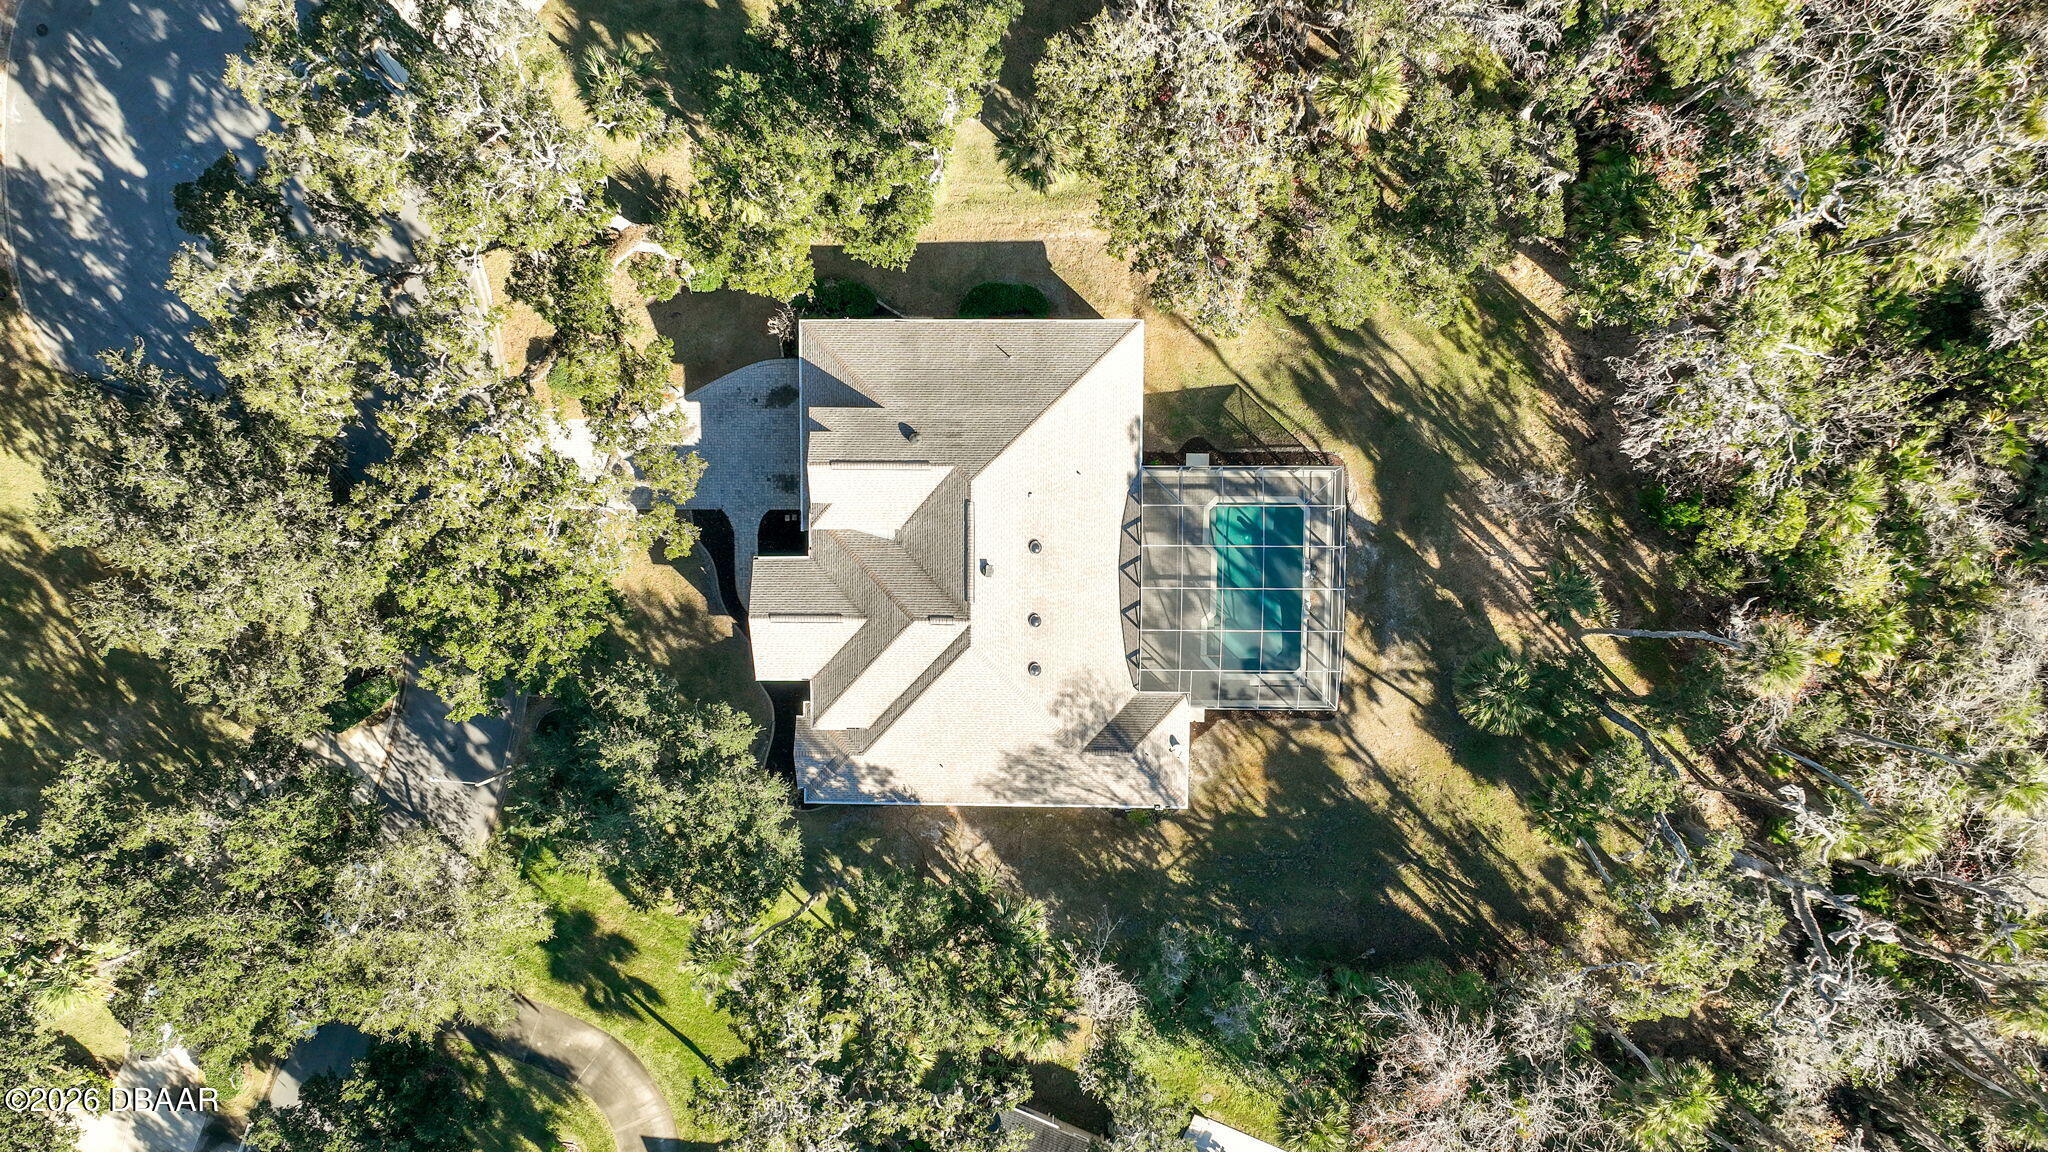
Aerial view of a tree-surrounded home with a screened backyard pool and paved driveway.
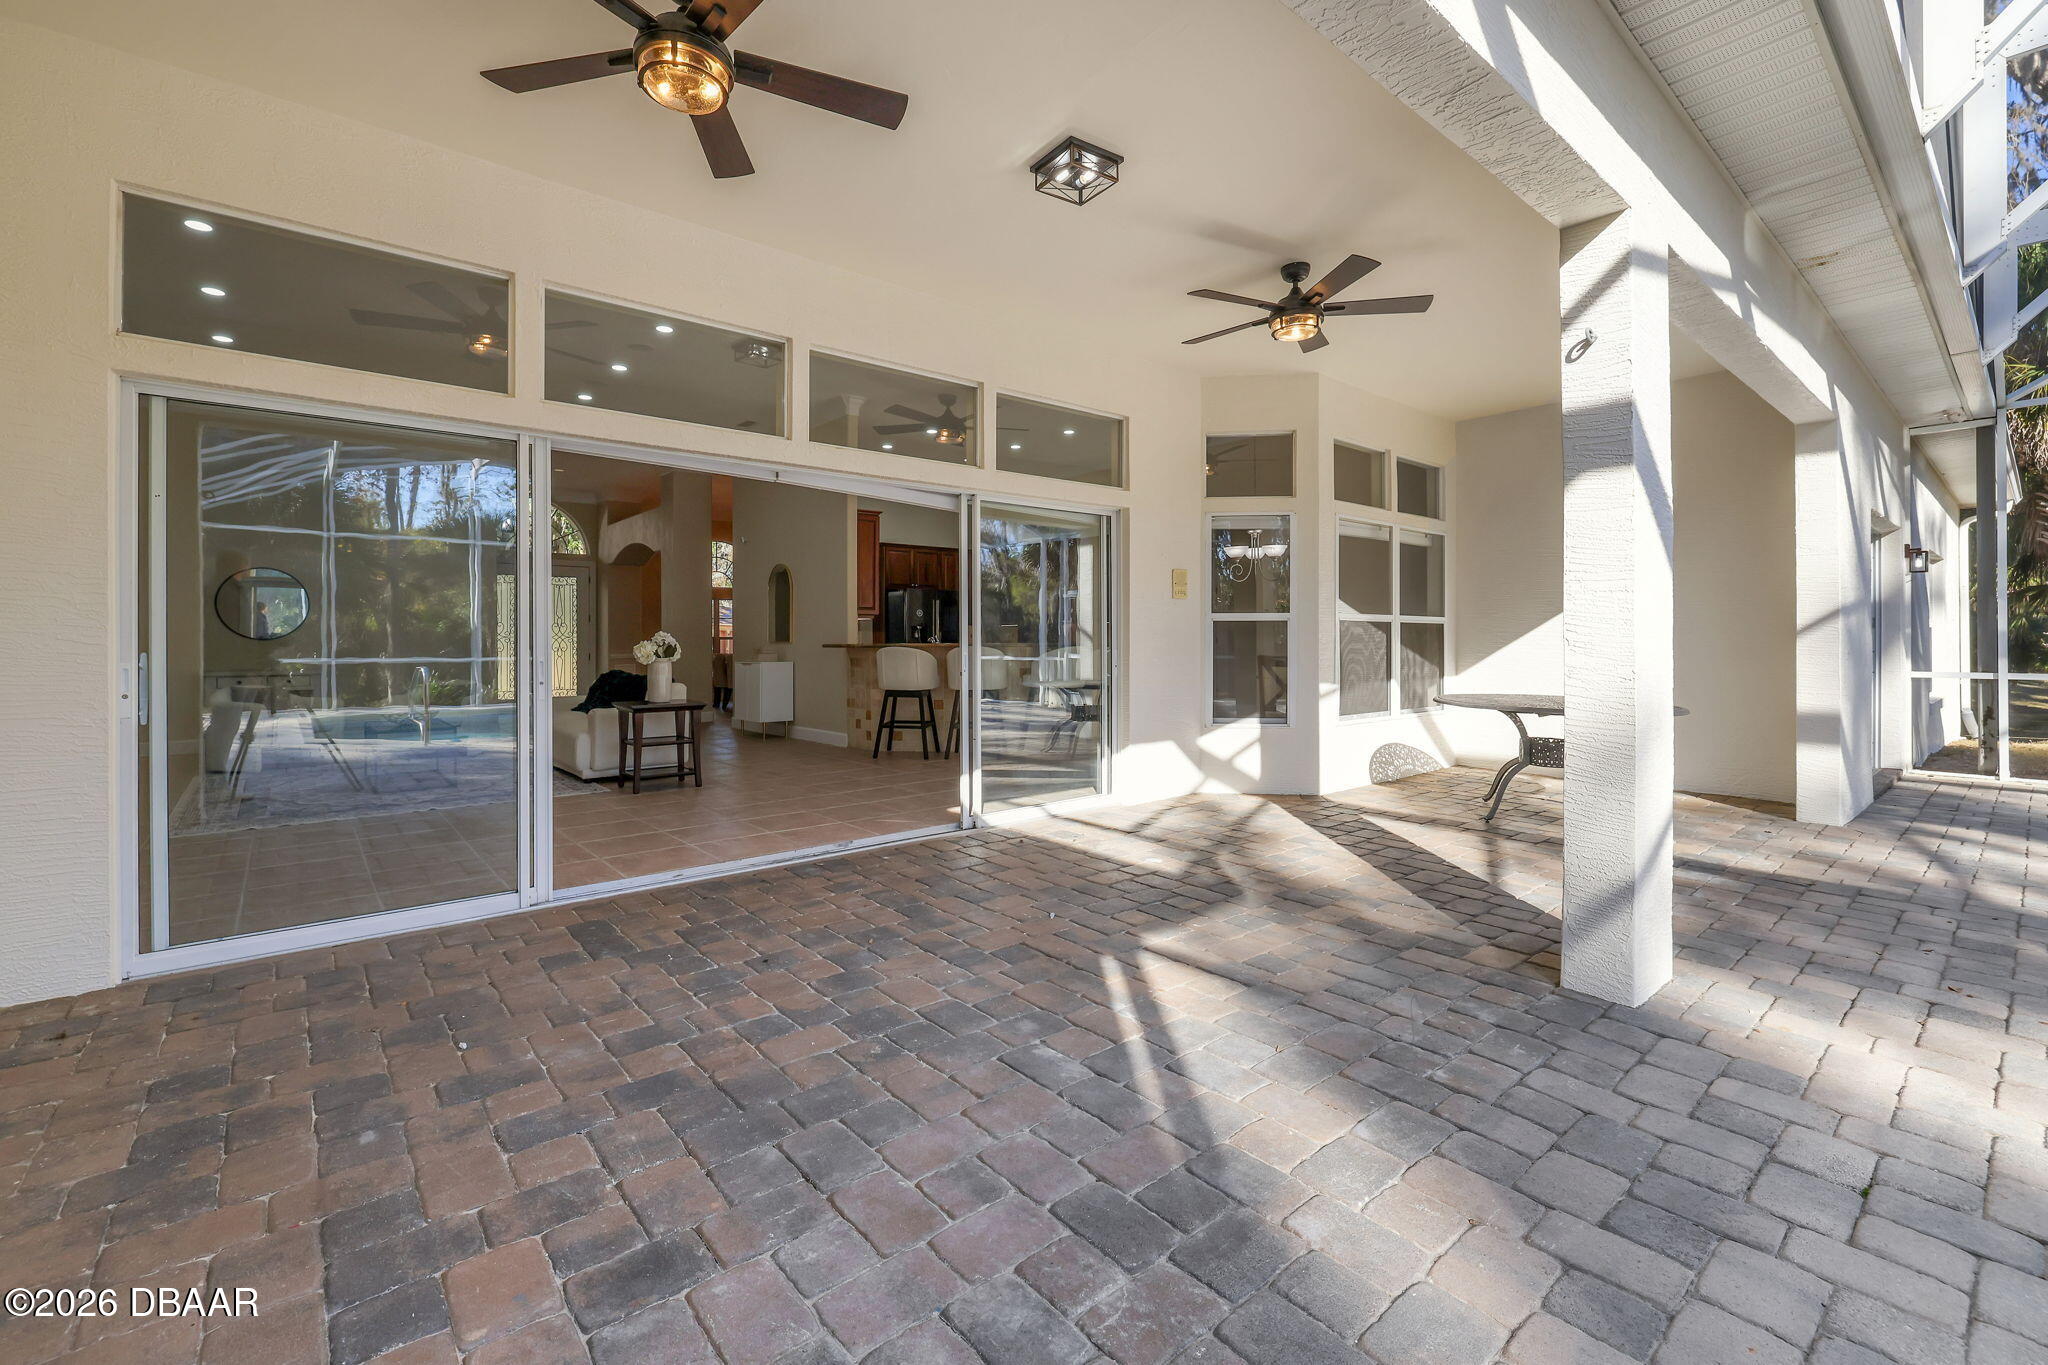
Covered paver patio with ceiling fans, white columns, and sliding glass doors.
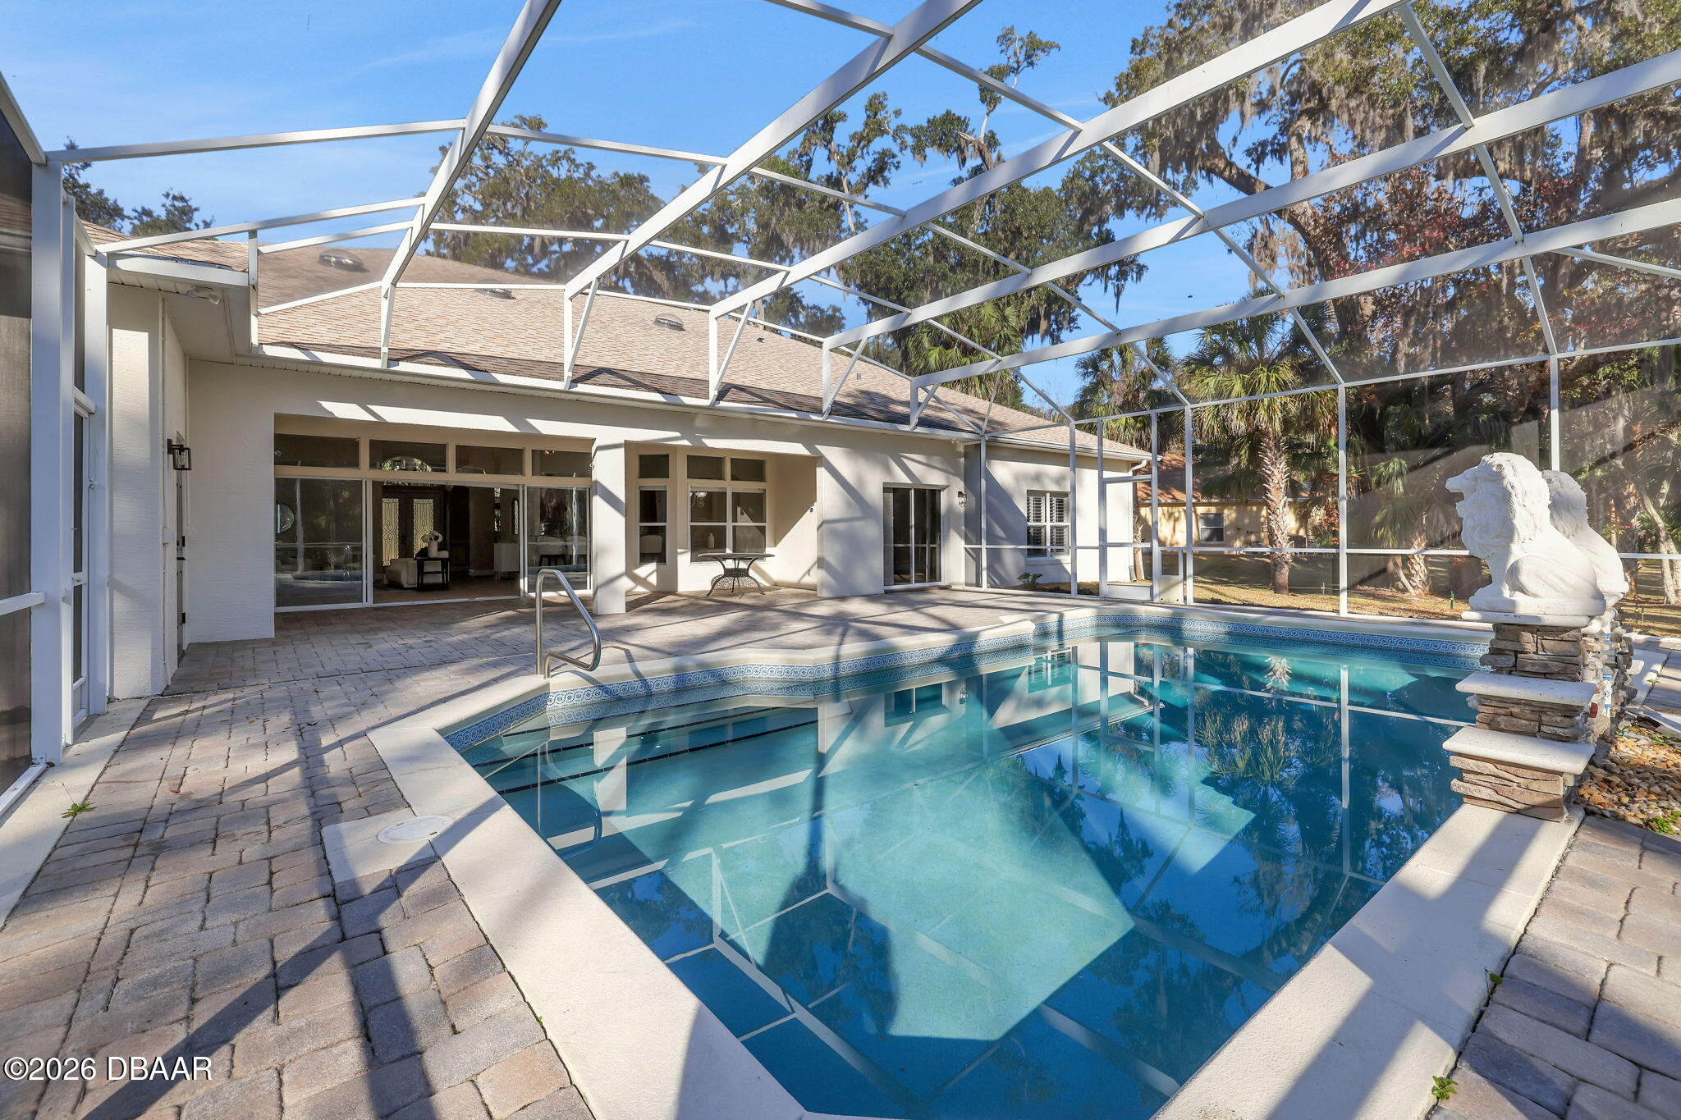
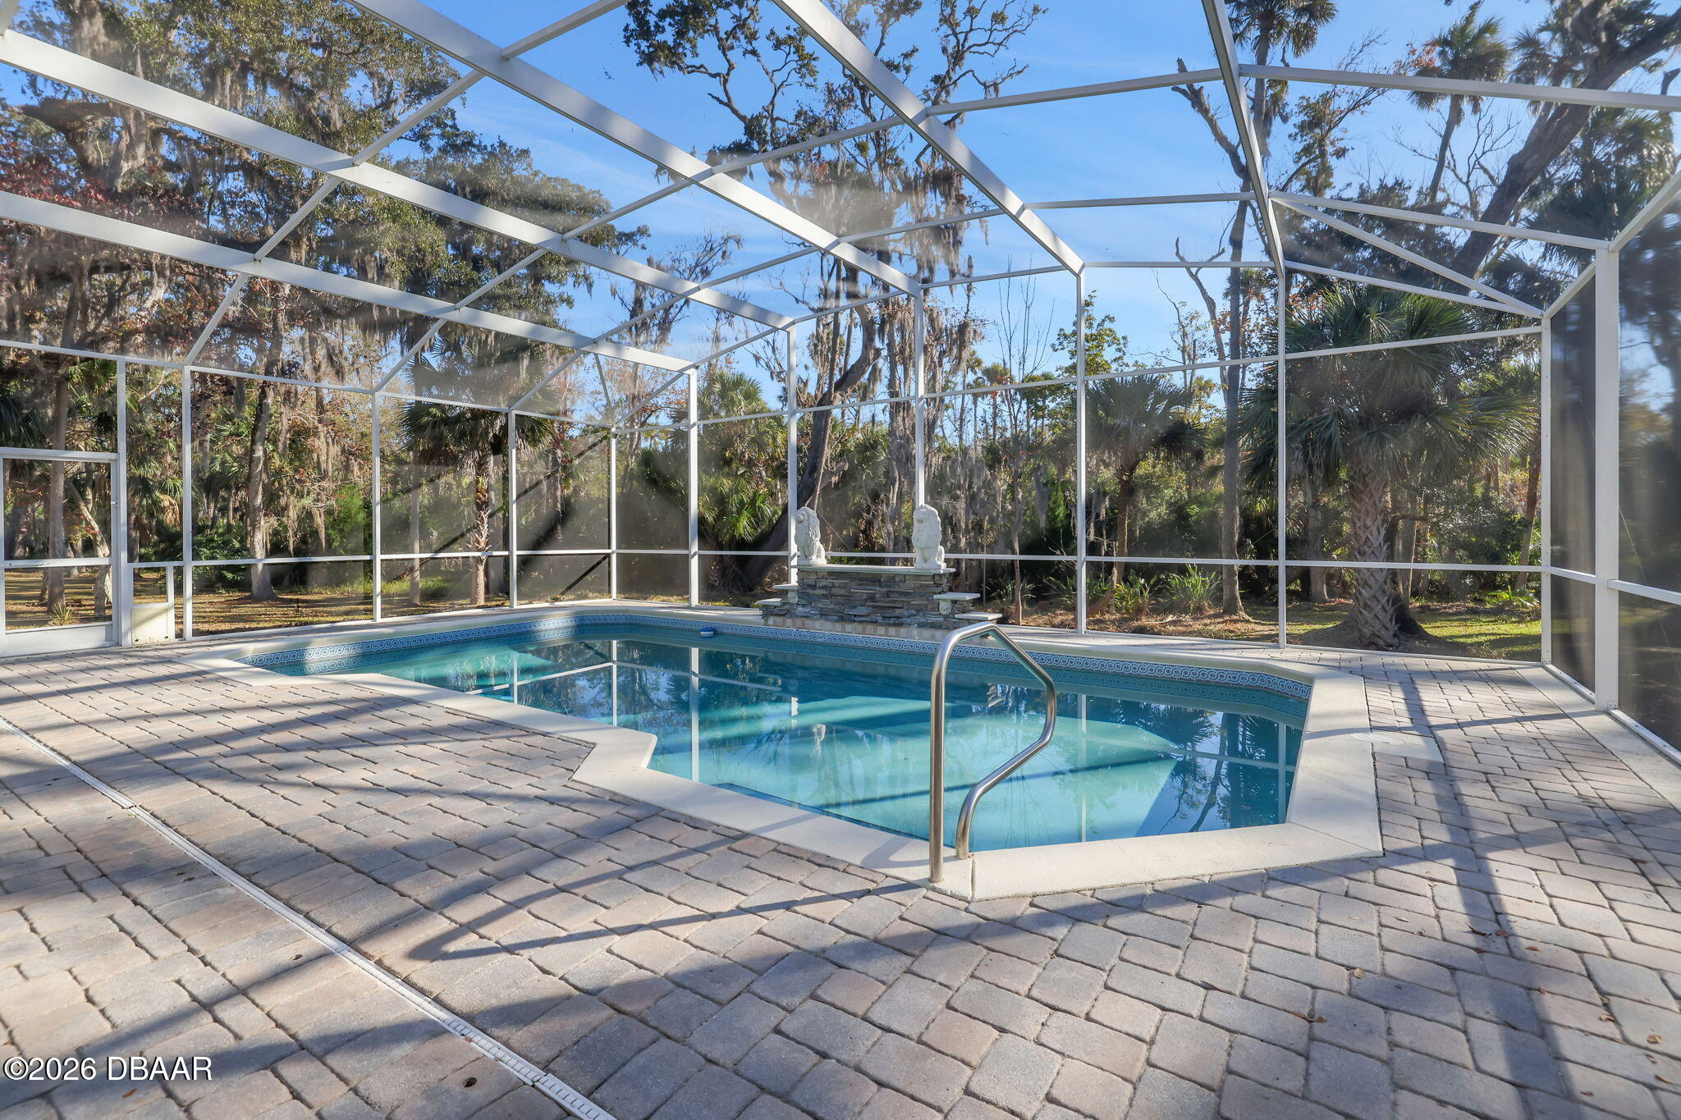
Backyard swimming pool beneath a tall screen enclosure, with a paved patio and white lion statue.
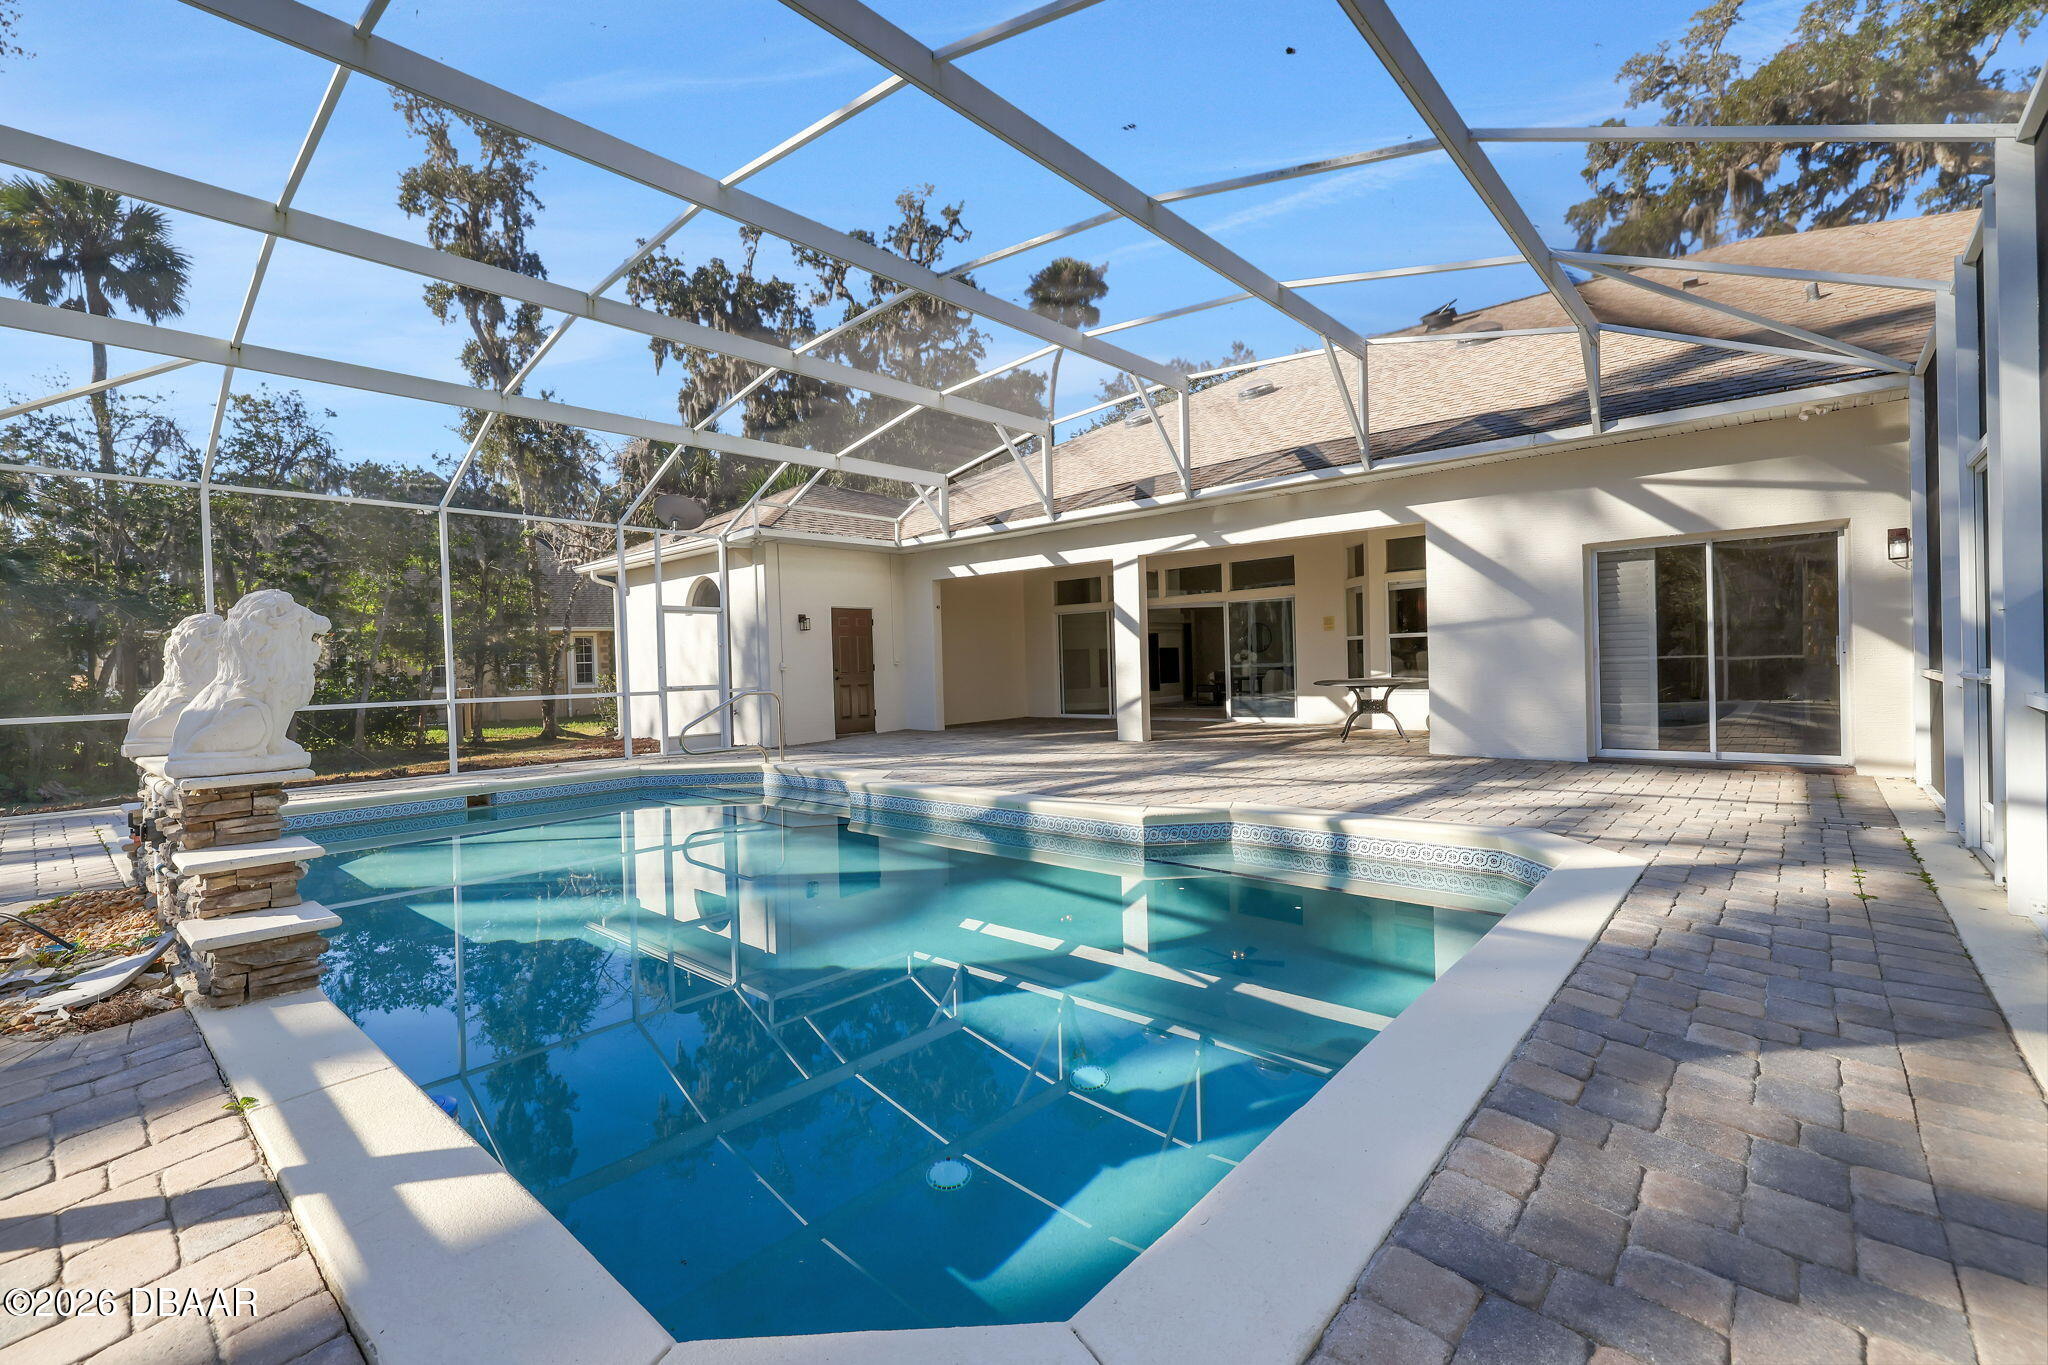
Screened-in backyard pool beside the house, with a paved patio and white lion statue.
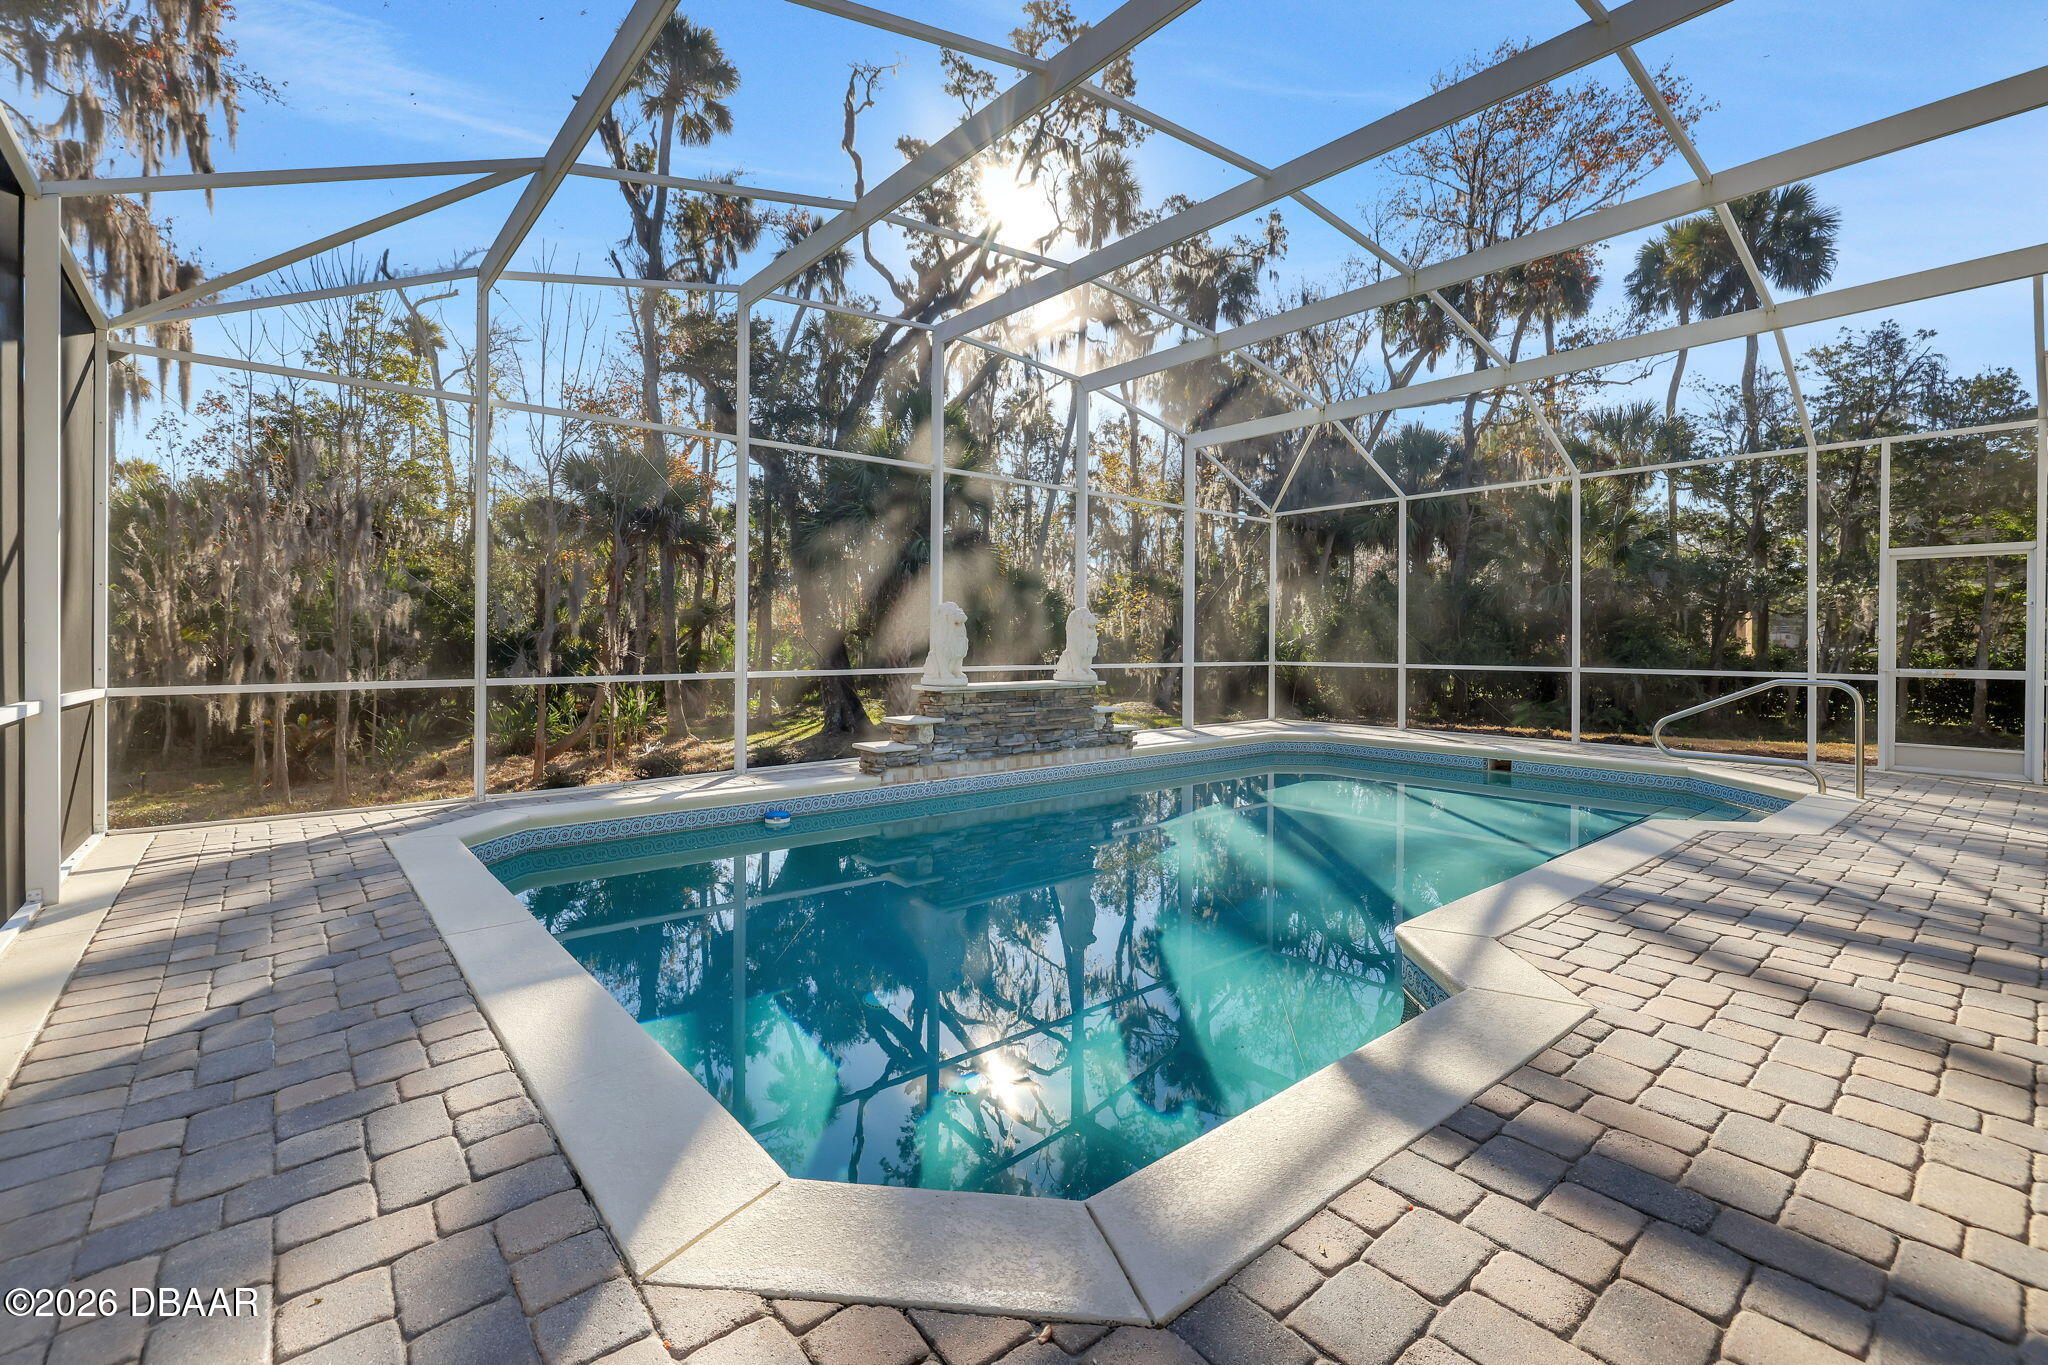
Screened-in swimming pool with paver deck, sculptural fountain, and wooded surroundings.
Screened-in swimming pool with a stone-paver deck, metal ladder, and trees beyond the enclosure.
Cream-colored home with an arched entry and garage, framed by moss-draped oaks.
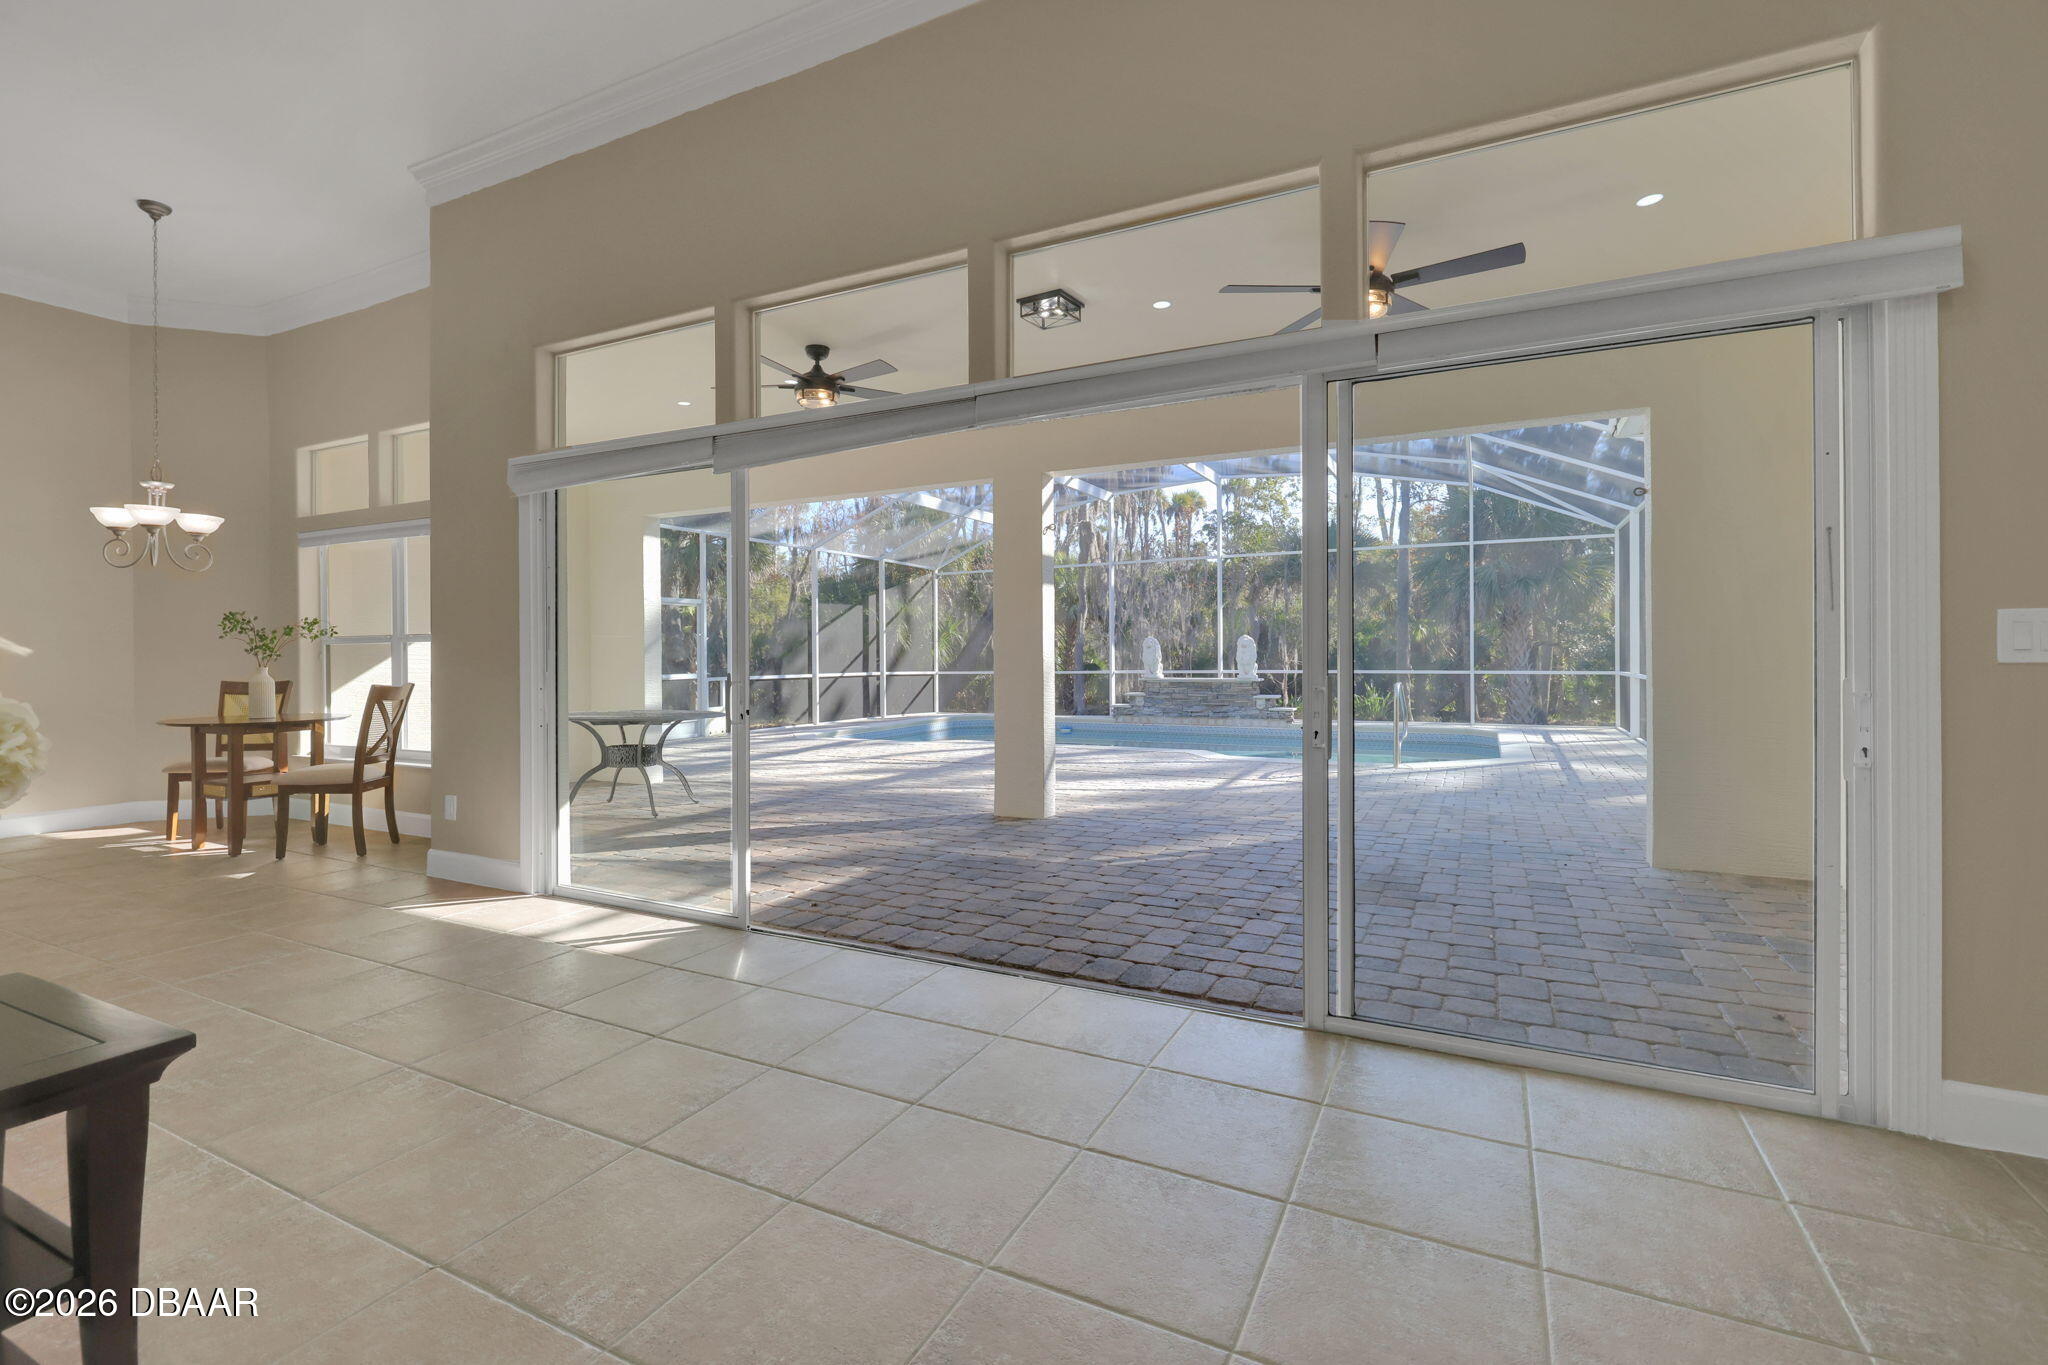
Dining area with tile floors and sliding doors opening to a screened pool deck.
SEE ALL PHOTOS
White home with an arched entrance, glowing windows, two-car garage, and moss-draped trees at dusk.
Stucco home with an arched entry, twin garage doors, and mature Spanish moss-draped oaks.
Cream two-story home with an arched entrance, paver driveway, and mature Spanish moss-draped trees.
Entry foyer with decorative double doors, arched windows, and patterned tile flooring.
Furnished home office with a wooden table and arched garden-view windows
Dining room with a set table beneath a crystal chandelier, beside a staircase and arched openings.
Dining area beside a tiled staircase, with a chandelier and tall arched window.
Living room with a built-in entertainment wall, wood cabinets, and a television above the tiled floor.
Furnished living room with cream sofas and sliding glass doors overlooking a pool.
Kitchen with cherry cabinets, granite counters, a central island, and a double-basin sink.
Spacious kitchen with wood cabinets, granite counters, stainless appliances, and a breakfast bar with white stools.
Kitchen with cherry cabinets, granite counters, stainless appliances, and large windows.
Bedroom with a king-size bed and seating area beside a glass door to the outdoors.
Walk-in closet with wraparound wire shelving and a tan tiled floor.
Primary bathroom with a long double vanity, wall-length mirror, and glass-enclosed shower.
Empty bedroom with tiled floors, a leaf-style ceiling fan, and a window overlooking palm trees.
Laundry room with white storage cabinets, a utility sink, washer and dryer hookups, and tiled flooring.
Spacious tiled garage with a large overhead door, utility equipment, and a brown recliner.
Two-car garage with closed doors, patterned tile flooring, and a recliner.
Aerial view of a wooded neighborhood with scattered homes, a curving road, and distant water.
Aerial view of a tree-filled neighborhood with detached homes, a curving street, and a screened pool.
Aerial view of a home with a screened-in pool amid mature trees.
Aerial view of a tree-surrounded home with a screened pool and nearby waterway.
Aerial view of a tree-surrounded home with a screened backyard pool and paved driveway.
Covered paver patio with ceiling fans, white columns, and sliding glass doors.
Backyard swimming pool beneath a tall screen enclosure, with a paved patio and white lion statue.
Screened-in backyard pool beside the house, with a paved patio and white lion statue.
Screened-in swimming pool with paver deck, sculptural fountain, and wooded surroundings.
Screened-in swimming pool with a stone-paver deck, metal ladder, and trees beyond the enclosure.
Cream-colored home with an arched entry and garage, framed by moss-draped oaks.
Dining area with tile floors and sliding doors opening to a screened pool deck.
Pending

11 Cypress Hollow Lane

11 Cypress Hollow Lane, Ormond Beach, FL 32174

$874,000
Tucked away at the end of a quiet cul-de-sac in the private, gated estate section of Ormond Lakes, 11 Cypress Hollow Lane offers a refined oasis surrounded by natural beauty. Set on a serene lot overlooking protected conservation, this residence delivers privacy, peace, and a true sense of arrival.

Inside, soaring 12-foot ceilings create an immediate feeling of openness and light, complemented by many updated lighting fixtures that add warmth and modern elegance throughout the home. Fresh interior and exterior paint enhances the clean, cohesive aesthetic, while a newer roof, air-conditioning systems, and added insulation provide comfort and confidence for years to come.

Designed for both everyday living and entertaining, the home flows seamlessly to a beautiful outdoor patio and pool area. Overlooking tranquil conservation, this outdoor space feels like a private sanctuary, ideal for quiet mornings, relaxed afternoons, or evenings spent hosting family and friends. Located within one of Ormond Beach's most sought-after gated communities, this home offers understated luxury, thoughtful updates, and a peaceful setting that is increasingly hard to find.

4
beds

4
baths

3,603 Sq.Ft. LIVING AREA

0.65 Acres lot

Ashley Flatley

Ashley Flatley

Features & Amenities

Interior

  • total bedrooms4
  • Total bathrooms4
  • full bathrooms3
  • half bathroom1
  • Laundry room Electric Dryer Hookup, In Unit, Lower Level, Washer Hookup
  • Flooring Tile
  • APPLIANCES Water Softener Owned, Refrigerator, Microwave, Electric Oven, Electric Cooktop, Dishwasher
  • other interior Features Breakfast Nook, Ceiling Fan(s), Eat-in Kitchen, Guest Suite, In-Law Floorplan, Open Floorplan, Pantry, Primary Bathroom -Tub with Separate Shower, Primary Downstairs, Split Bedrooms, Walk-In Closet(s)

Area & Lot

  • Status Pending
  • Living Area3,603 Sq.Ft.
  • Total Area4,729 Sq.Ft.
  • Lot Area0.65 Acres
  • MLS® ID1222404
  • TypeResidential
  • YEAR BUILT2001
  • NeighborhoodOrmond Beach
  • Architecture StylesTraditional
  • View DescriptionTrees/Woods

Exterior

  • STORIES2
  • Garage Space3.0
  • water SourcePublic
  • utilitiesCable Available, Electricity Connected, Sewer Connected, Water Connected
  • PoolIn Ground, Electric Heat, Screen Enclosure
  • roofShingle
  • lot featuresMany Trees
  • parkingAttached, Garage
  • HEAT TYPECentral, Electric
  • AIR CONDITIONINGCentral Air, Electric, Multi Units
  • sewerPublic Sewer
  • SubstructureBlock
  • HOA AmenitiesClubhouse, Park, Pool
  • security FeaturesSecurity Gate, Smoke Detector(s)

Financial

  • Sales Price$874,000
  • Real Estate Tax $10,064/yr
  • HOA $367/3 mos
Stucco home with an arched entry, twin garage doors, and mature Spanish moss-draped oaks.

Schedule a Showing

I would love to show you this beautiful property. Please select your preferred date and time below. I will be in touch shortly to confirm your appointment.

Schedule a Showing

I would love to show you this beautiful property. Please select your preferred date and time below. I will be in touch shortly to confirm your appointment.

Thank you for your interest in 11 Cypress Hollow Lane, Ormond Beach, FL 32174. We are reviewing your request and will be in touch shortly!

Mortgage Calculator

Estimate your monthly mortgage payment, including the principal and interest, property taxes, and HOA. Adjust the values to generate a more accurate rate.

All estimates are provided for informational purposes only. Actual amounts may vary.
$0,000 Your Payment 20 15 65
$0,000 Your Payment

Ormond Beach

Explore prime Ormond Beach real estate opportunities, from stunning waterfront properties to charming historic homes, with the guidance of local experts. Find your dream home in this coastal gem of Florida.

Explore

Work With Ashley

We pride ourselves in providing personalized solutions that bring our clients closer to their dream properties and enhance their long-term wealth. Contact us today to find out how we can be of assistance to you!

Follow Me on Instagram